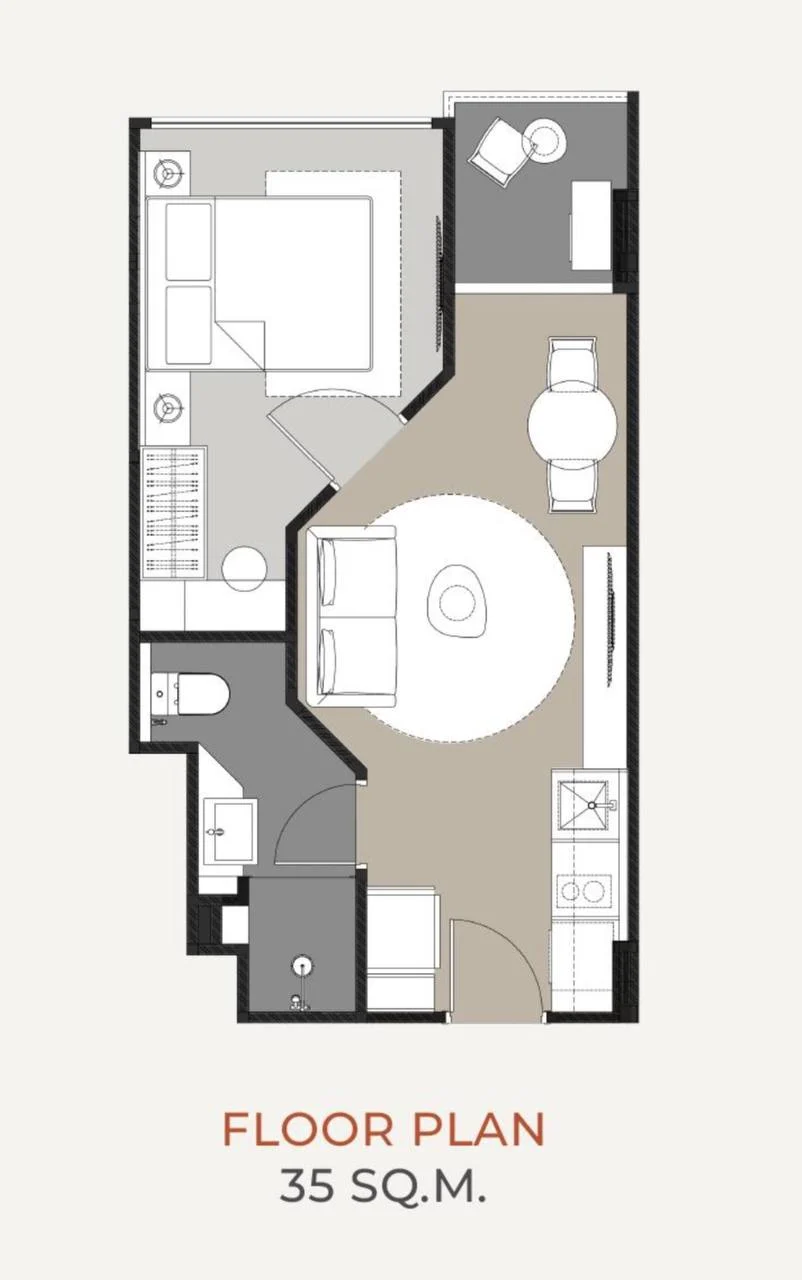
A319 · 35 m²
One bedroom · floor 3
4 695 000 ฿Select residenceKARON, PHUKET
Urban rhythm.
Coastal living.
A new Karon condominium by ESM Company Group. Two buildings, landscaped shared spaces and residences from 26 to 52 m².
Planned completion — Q4 2029
Vibe Downtown · PROJECT MATERIALS
Leave your phone number — our team will share prices, floor plans and the project presentation. No apartment selection or reservation required.
Already have a favourite? Choose a residence01 / The project
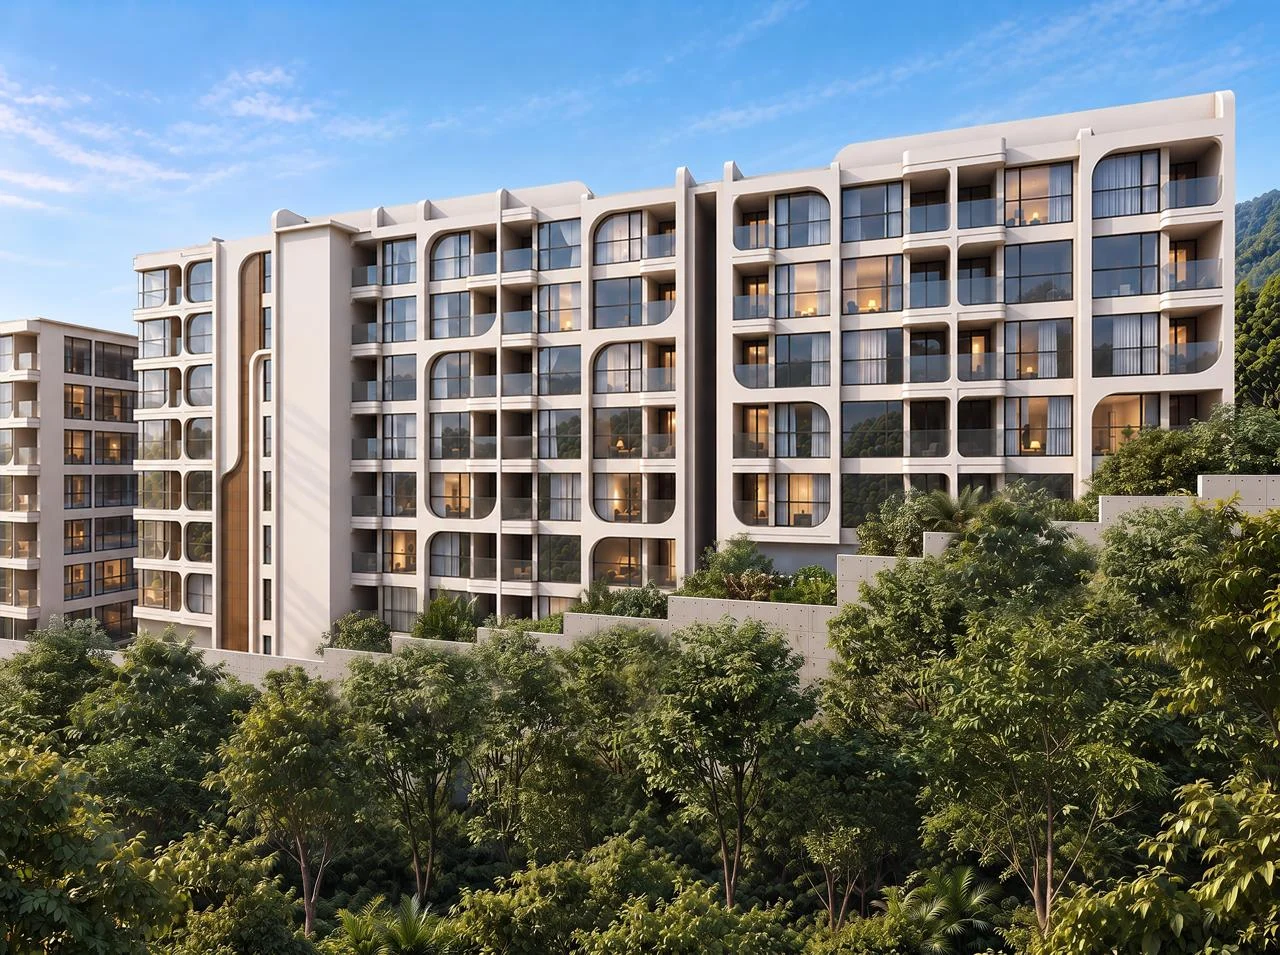
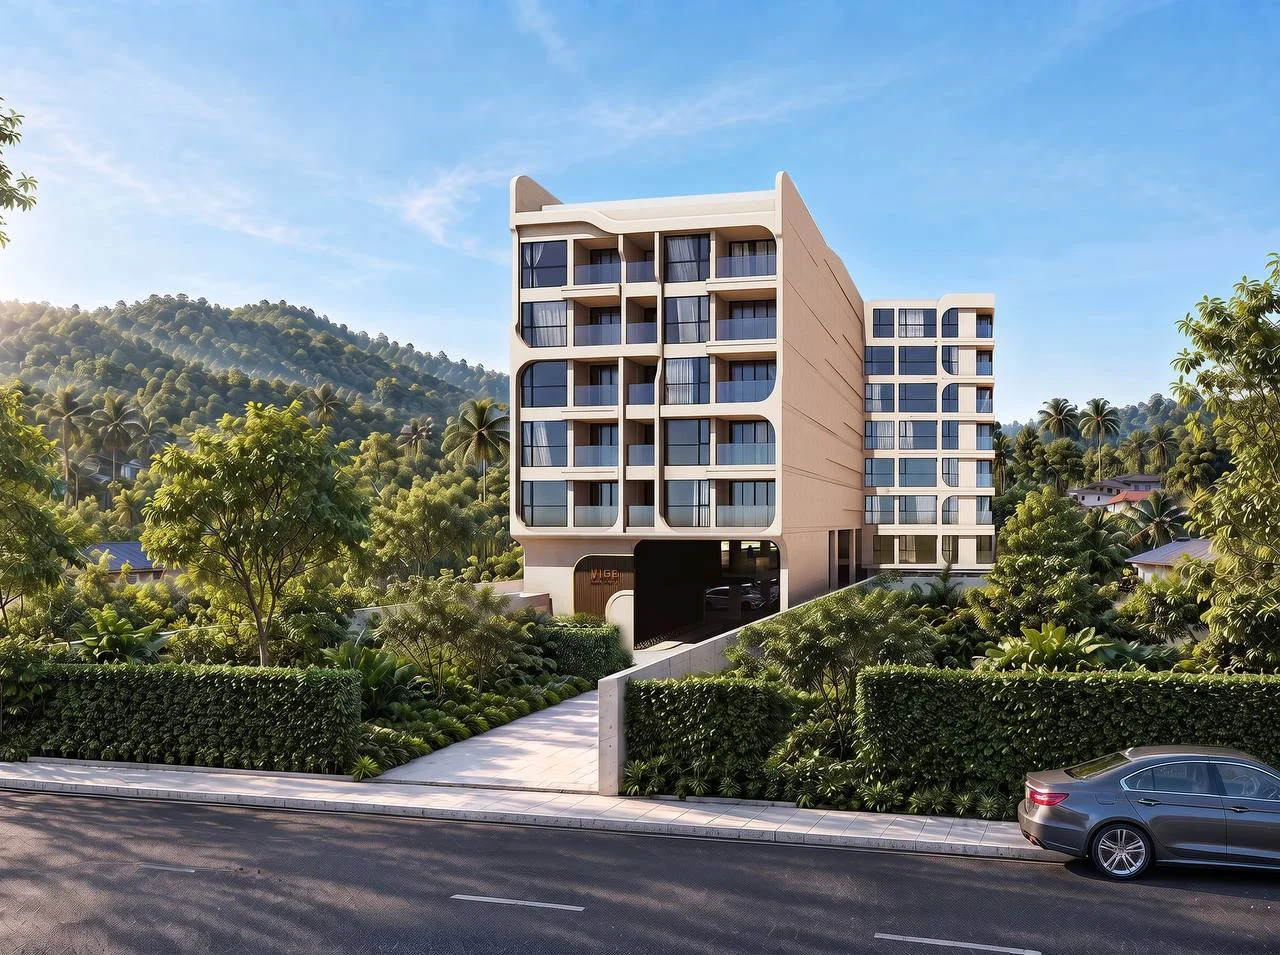
Vibe Downtown combines Karon’s relaxed setting with spaces to work, exercise and unwind. Rounded architectural lines, landscaped terraces and shared spaces shape the project’s character.
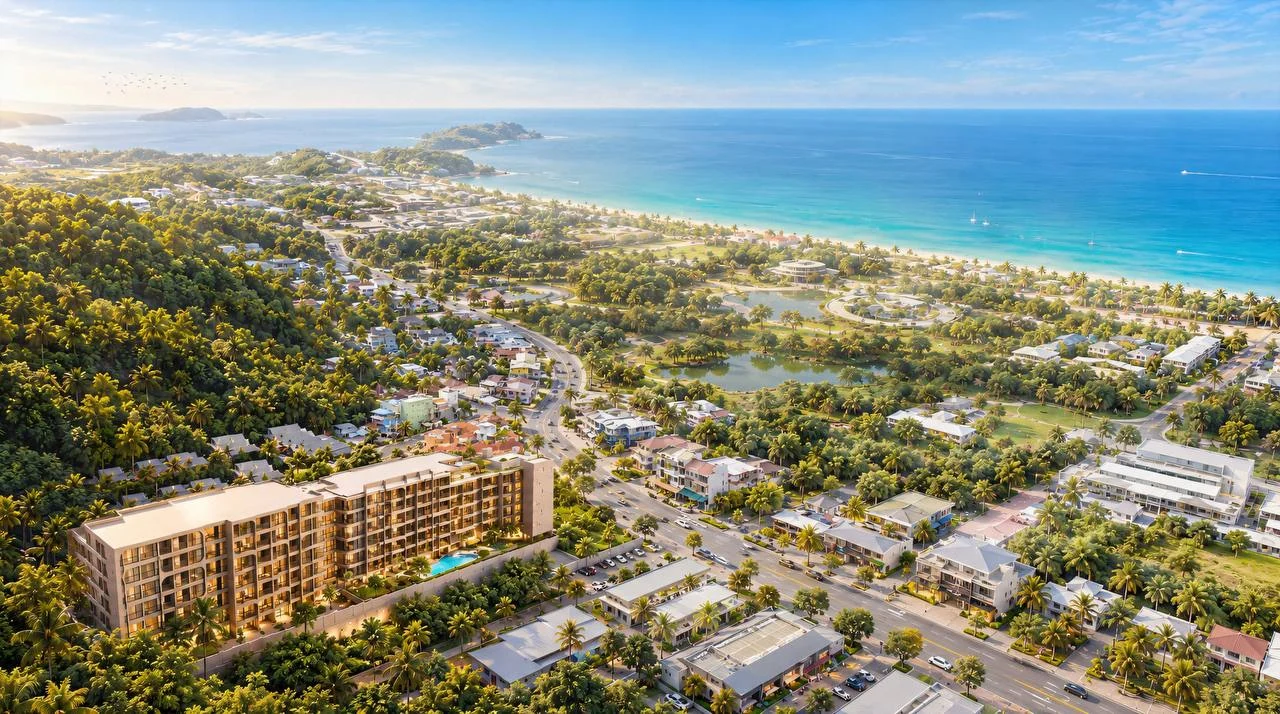
This is a separate project from Vibe Residence Karon. All renderings illustrate the proposed development.
FLOOR PLAN SELECTION / BUILDINGS A & B
Choose a building, floor and residence on the plan. See the price and details alongside it, then send a request to confirm your reservation.
Lists supplied on 20 October 2026. Availability is confirmed by a manager.Your residence priceShown in the residence details and request. Additional charges are separate.
Tap a highlighted residence. On mobile, scroll the plan sideways or use the zoom controls.
Grey residences are outside the current offer, not independently confirmed developer sales. Floors with available offers are shown. The diagram indicates the residence’s location; a manager can provide its individual layout.
YOUR NEXT STEP
Send a request for your chosen residence. A manager will contact you, confirm availability and explain how to secure it.
No payment on this website. A request does not automatically hold a residence or confirm a booking. A manager confirms the final price, availability and terms.
One bedroom · floor 3
4 695 000 ฿Select residenceStudio · floor 3
3 786 000 ฿Select residenceOne bedroom plus · floor 4
5 477 000 ฿Select residenceOne bedroom · floor 7
5 570 000 ฿Select residenceOne bedroom · floor 7
5 360 000 ฿Select residenceStudio · floor 7
4 318 000 ฿Select residenceOne bedroom · floor 3
3 470 000 ฿Select residenceStudio · floor 3
2 806 000 ฿Select residenceStudio · floor 3
2 806 000 ฿Select residenceOne bedroom · floor 3
3 266 000 ฿Select residenceOne bedroom · floor 4
3 680 000 ฿Select residenceStudio · floor 4
2 974 000 ฿Select residenceStudio · floor 4
2 974 000 ฿Select residenceStudio · floor 4
2 974 000 ฿Select residenceStudio · floor 4
2 974 000 ฿Select residenceStudio · floor 4
2 758 000 ฿Select residenceOne bedroom · floor 4
3 464 000 ฿Select residenceStudio · floor 5
2 888 000 ฿Select residenceStudio · floor 5
2 888 000 ฿Select residenceTwo bedrooms · floor 6
6 404 000 ฿Select residenceOne bedroom · floor 6
4 345 000 ฿Select residenceStudio · floor 6
4 122 000 ฿Select residenceStudio · floor 6
3 506 000 ฿Select residenceStudio · floor 6
3 506 000 ฿Select residenceStudio · floor 6
3 252 000 ฿Select residenceStudio · floor 6
3 252 000 ฿Select residenceStudio · floor 7
4 234 000 ฿Select residenceTwo bedrooms · floor 8
6 924 000 ฿Select residenceStudio · floor 8
4 162 000 ฿Select residence02 / Residences
Four formats, 16 announced types and areas from 26 to 52 m². Choose your preferred size and request current availability.
26–28 m²
A compact home base for life in Phuket.
33–35 m²
A separate bedroom and living space with a kitchen.
39–46 m²
More space and flexibility for everyday living.
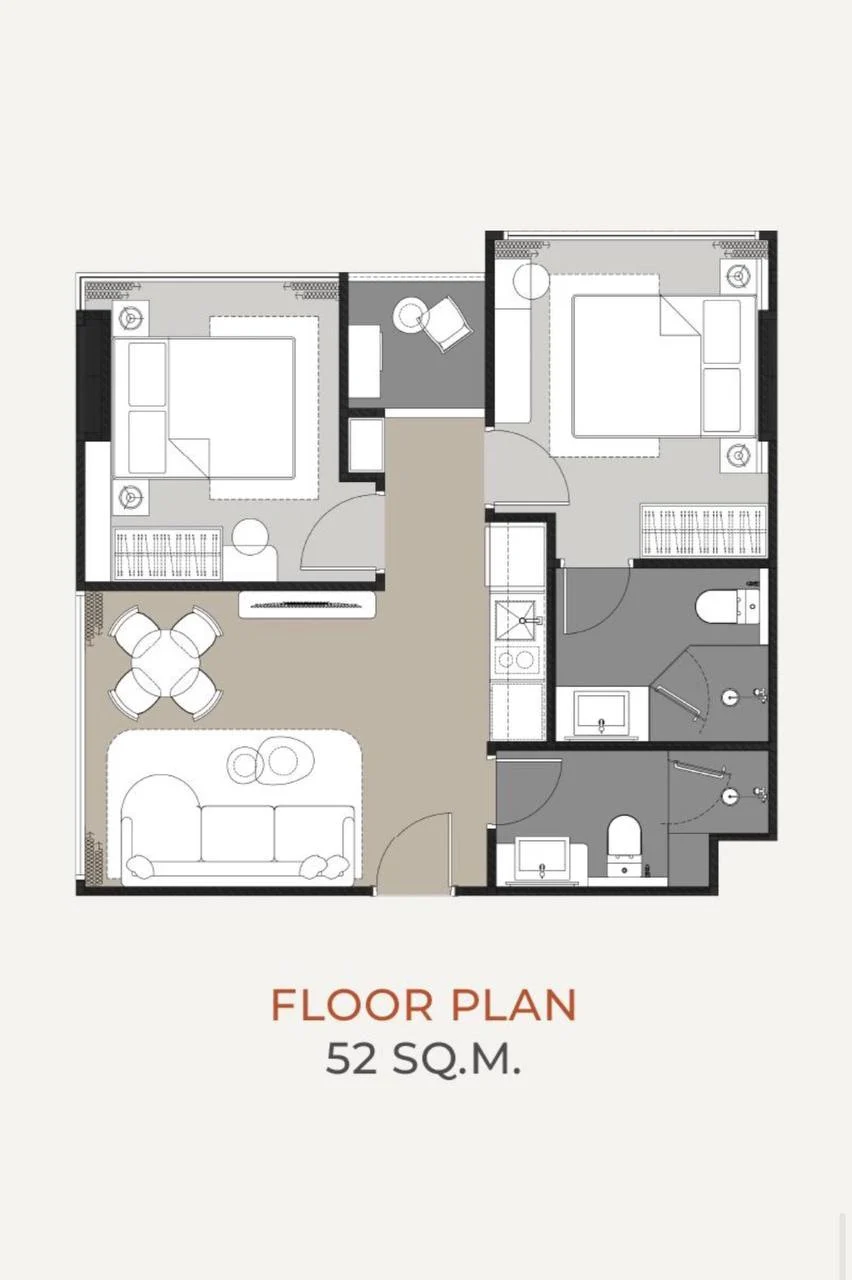
51–52 m²
Room for family and visiting guests.
Areas and types are from the project announcement. This is a format catalogue, not confirmed sale inventory.
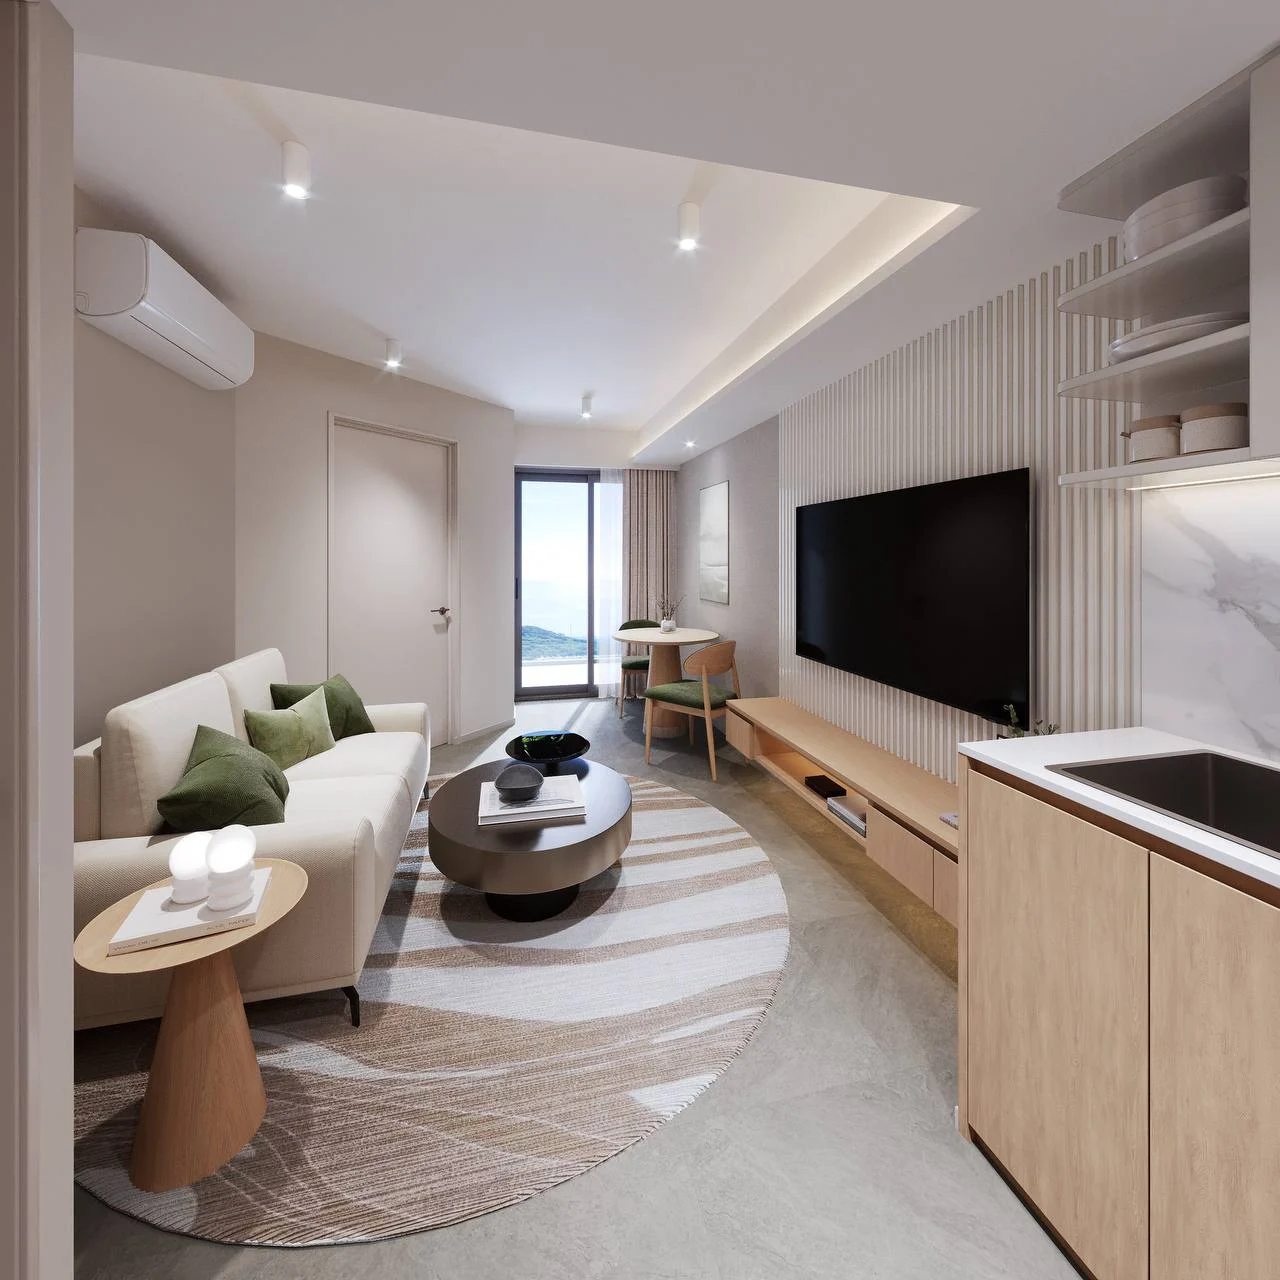
Living spaces
The interior renderings illustrate the proposed finishes and furniture concept. Confirm inclusions, dimensions and final materials in the agreement for your selected residence.
See the floor plans03 / Floor plans
Two detailed apartment examples from the brochure, plus floor plates for both buildings. Open any image to inspect it at full size.
The detailed examples show 35 and 52 m² apartments. Request an individual drawing for other apartment types.
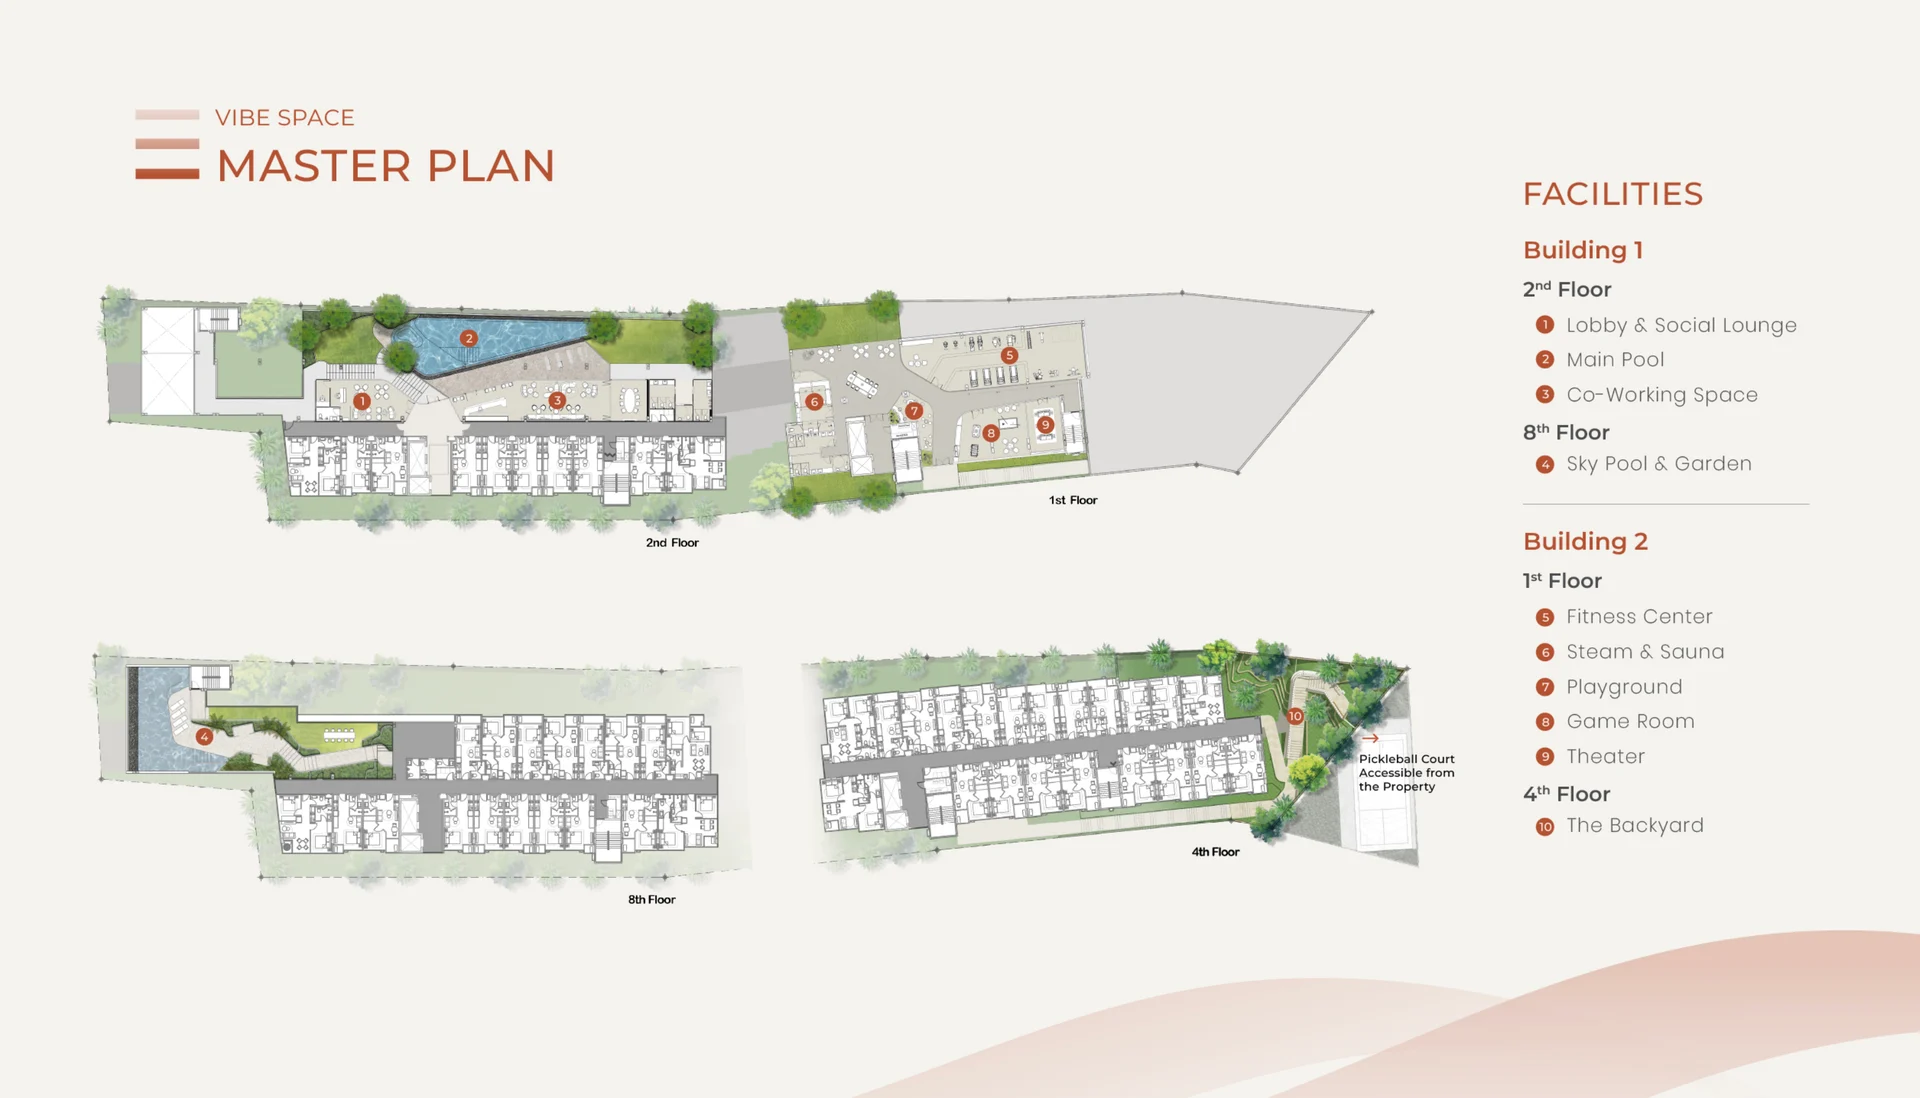
Master plan
Building A: social lounge, main pool and coworking on floor 2, with a sky pool and garden on floor 8. Building B: fitness, sauna, steam room, children’s area, games room and cinema on floor 1, with a garden on floor 4.
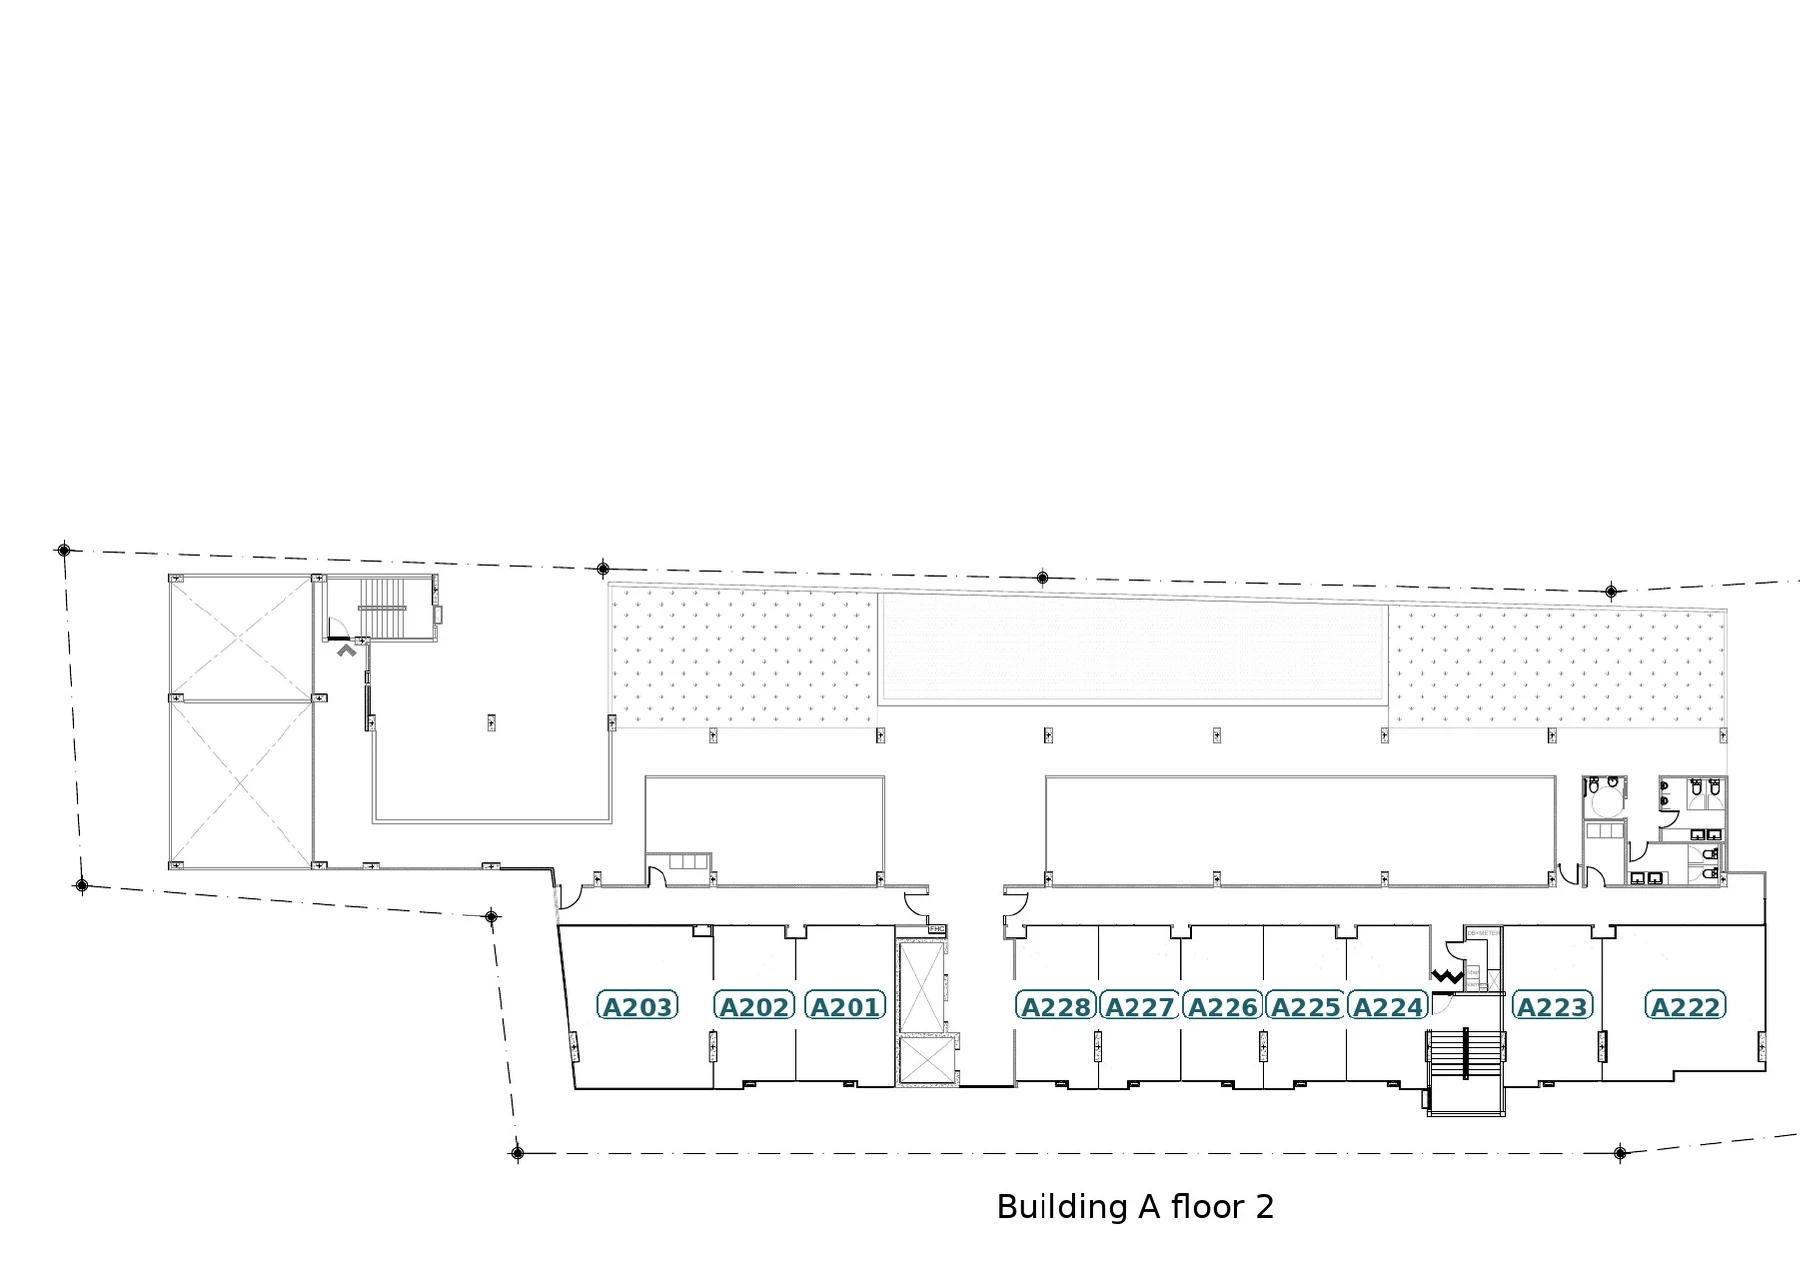 Building A · floor 2
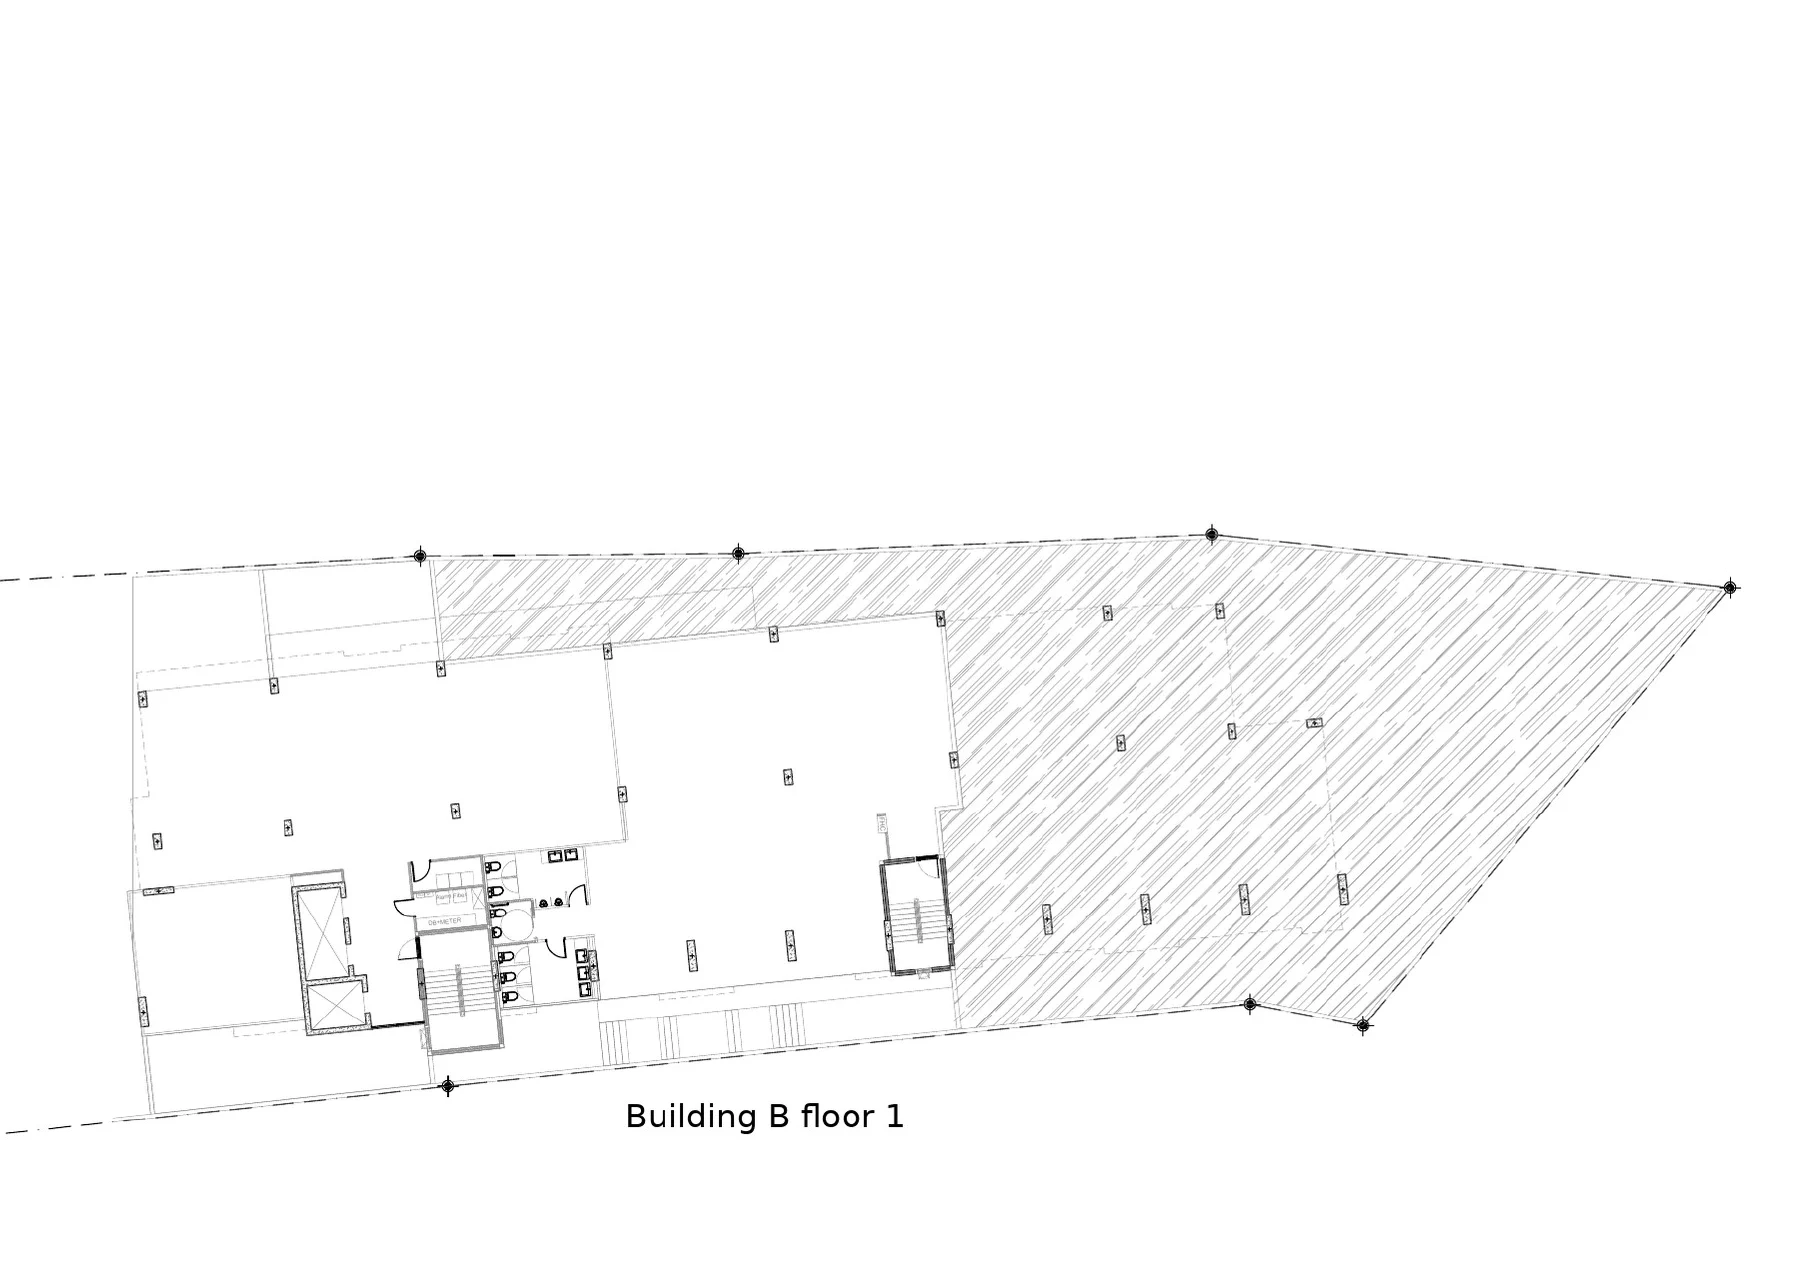 Building B · floor 1
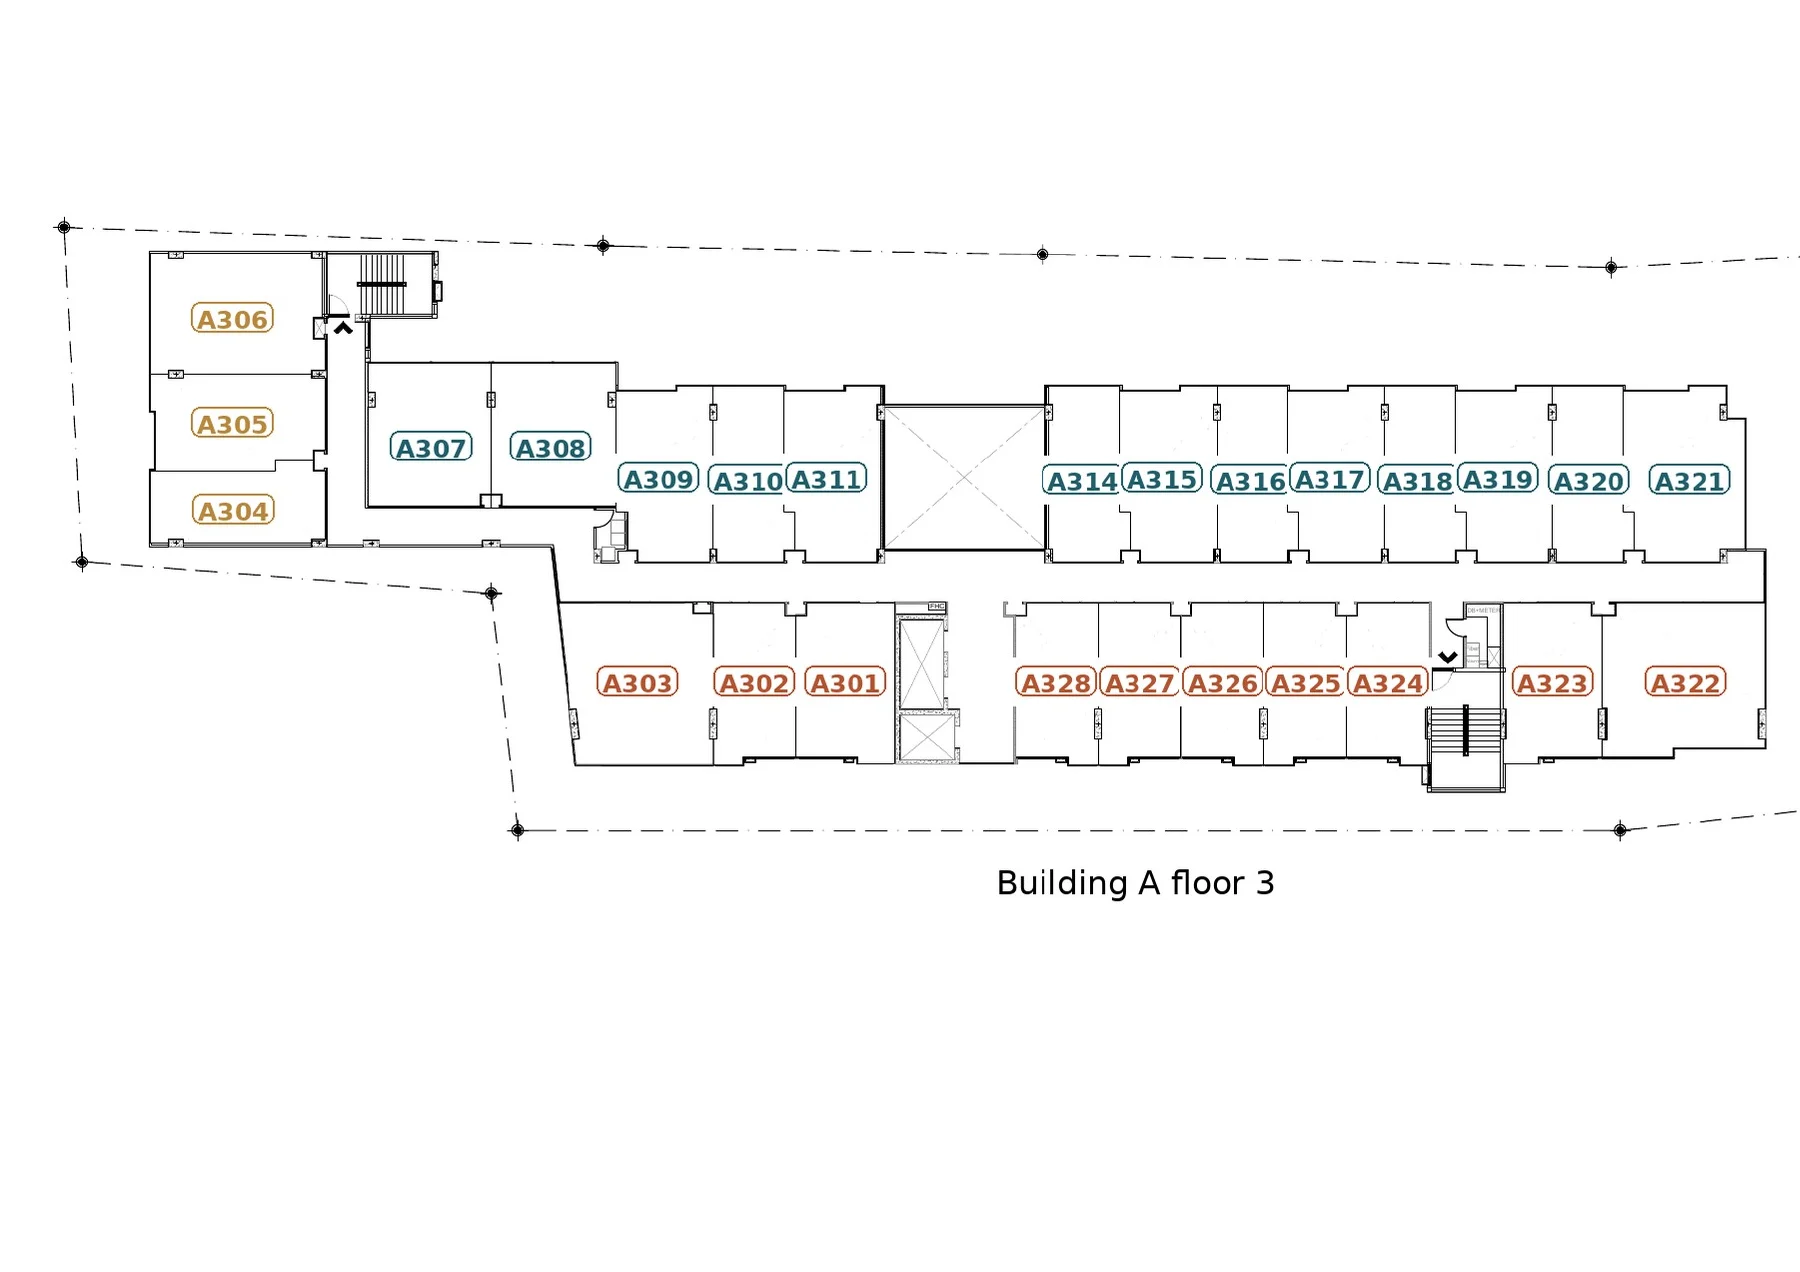 Building A · floor 3
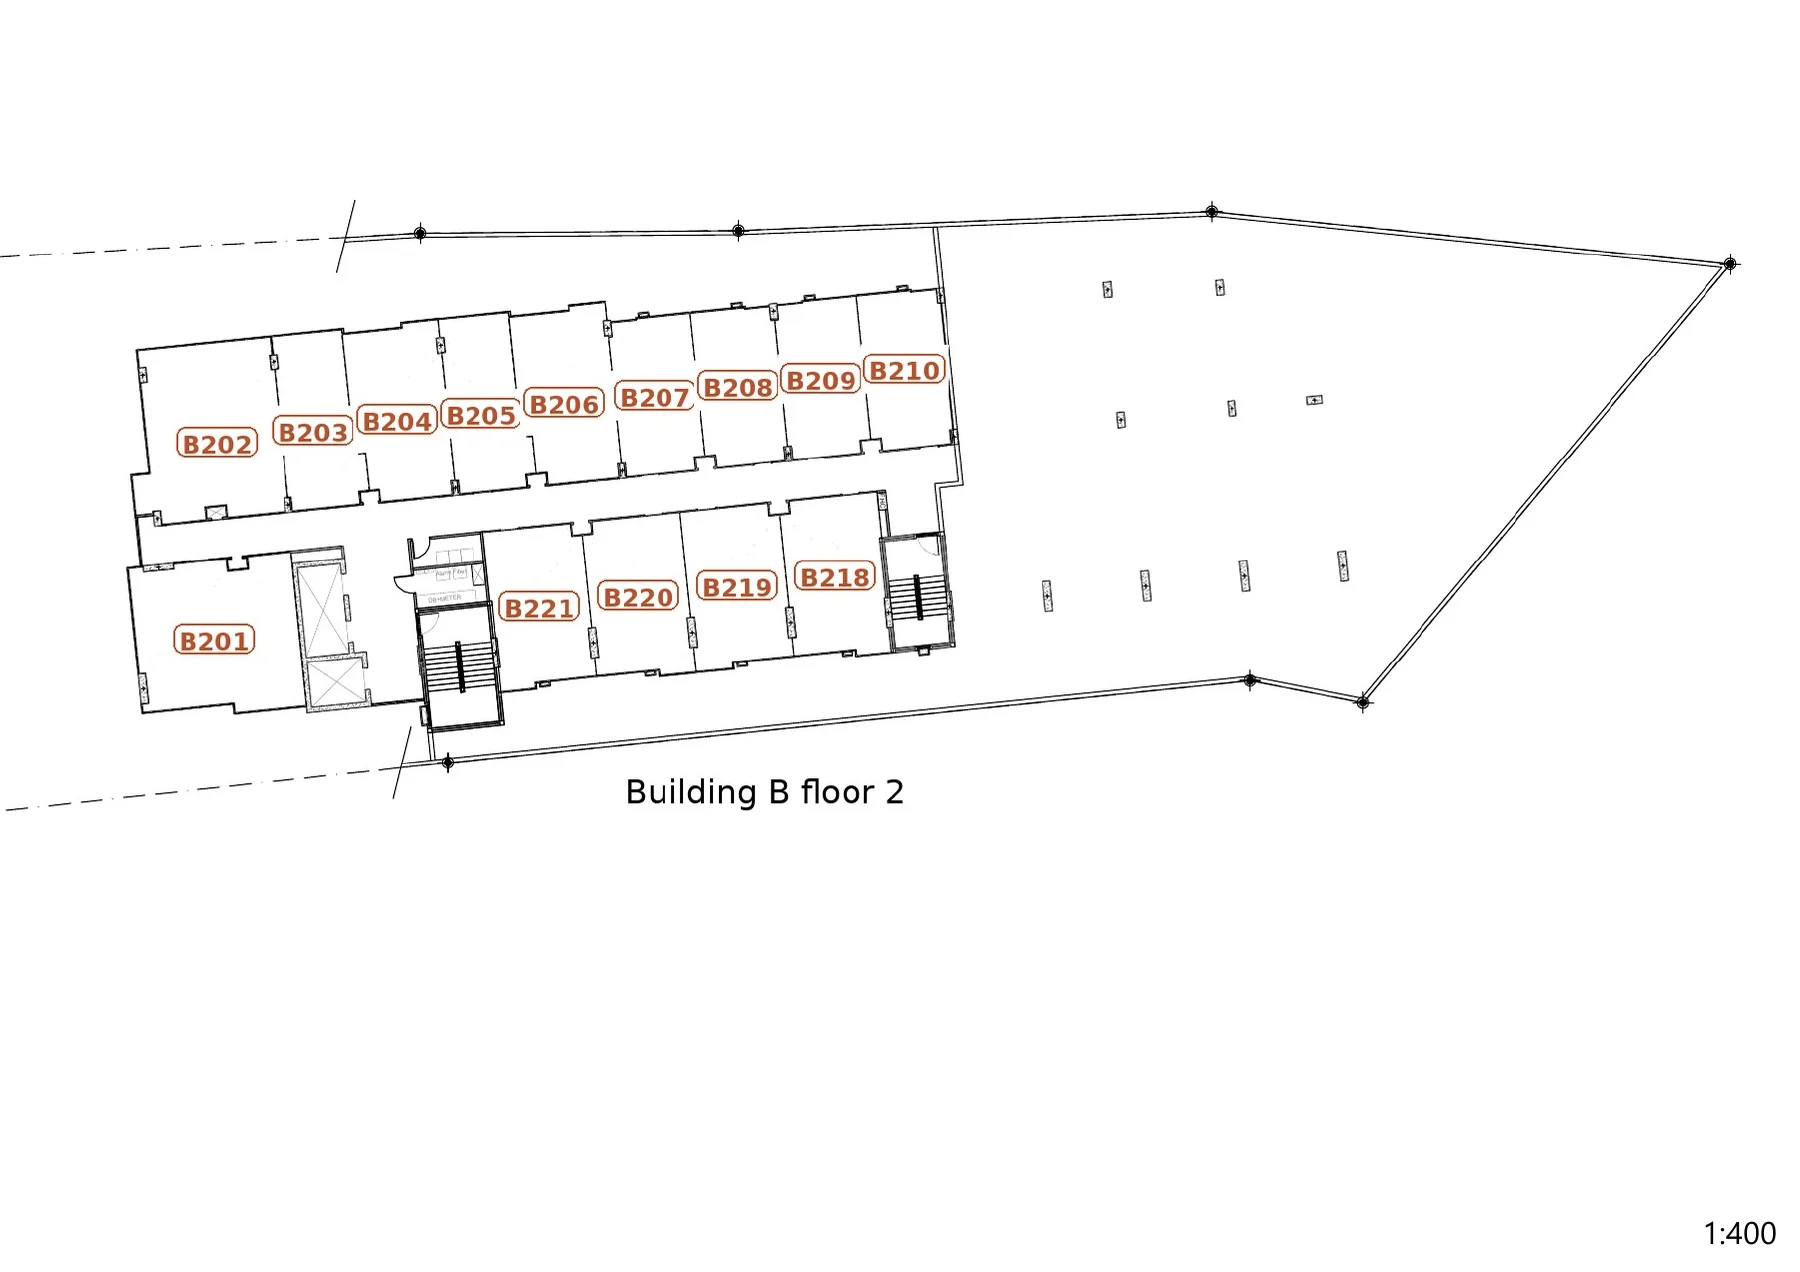 Building B · floor 2
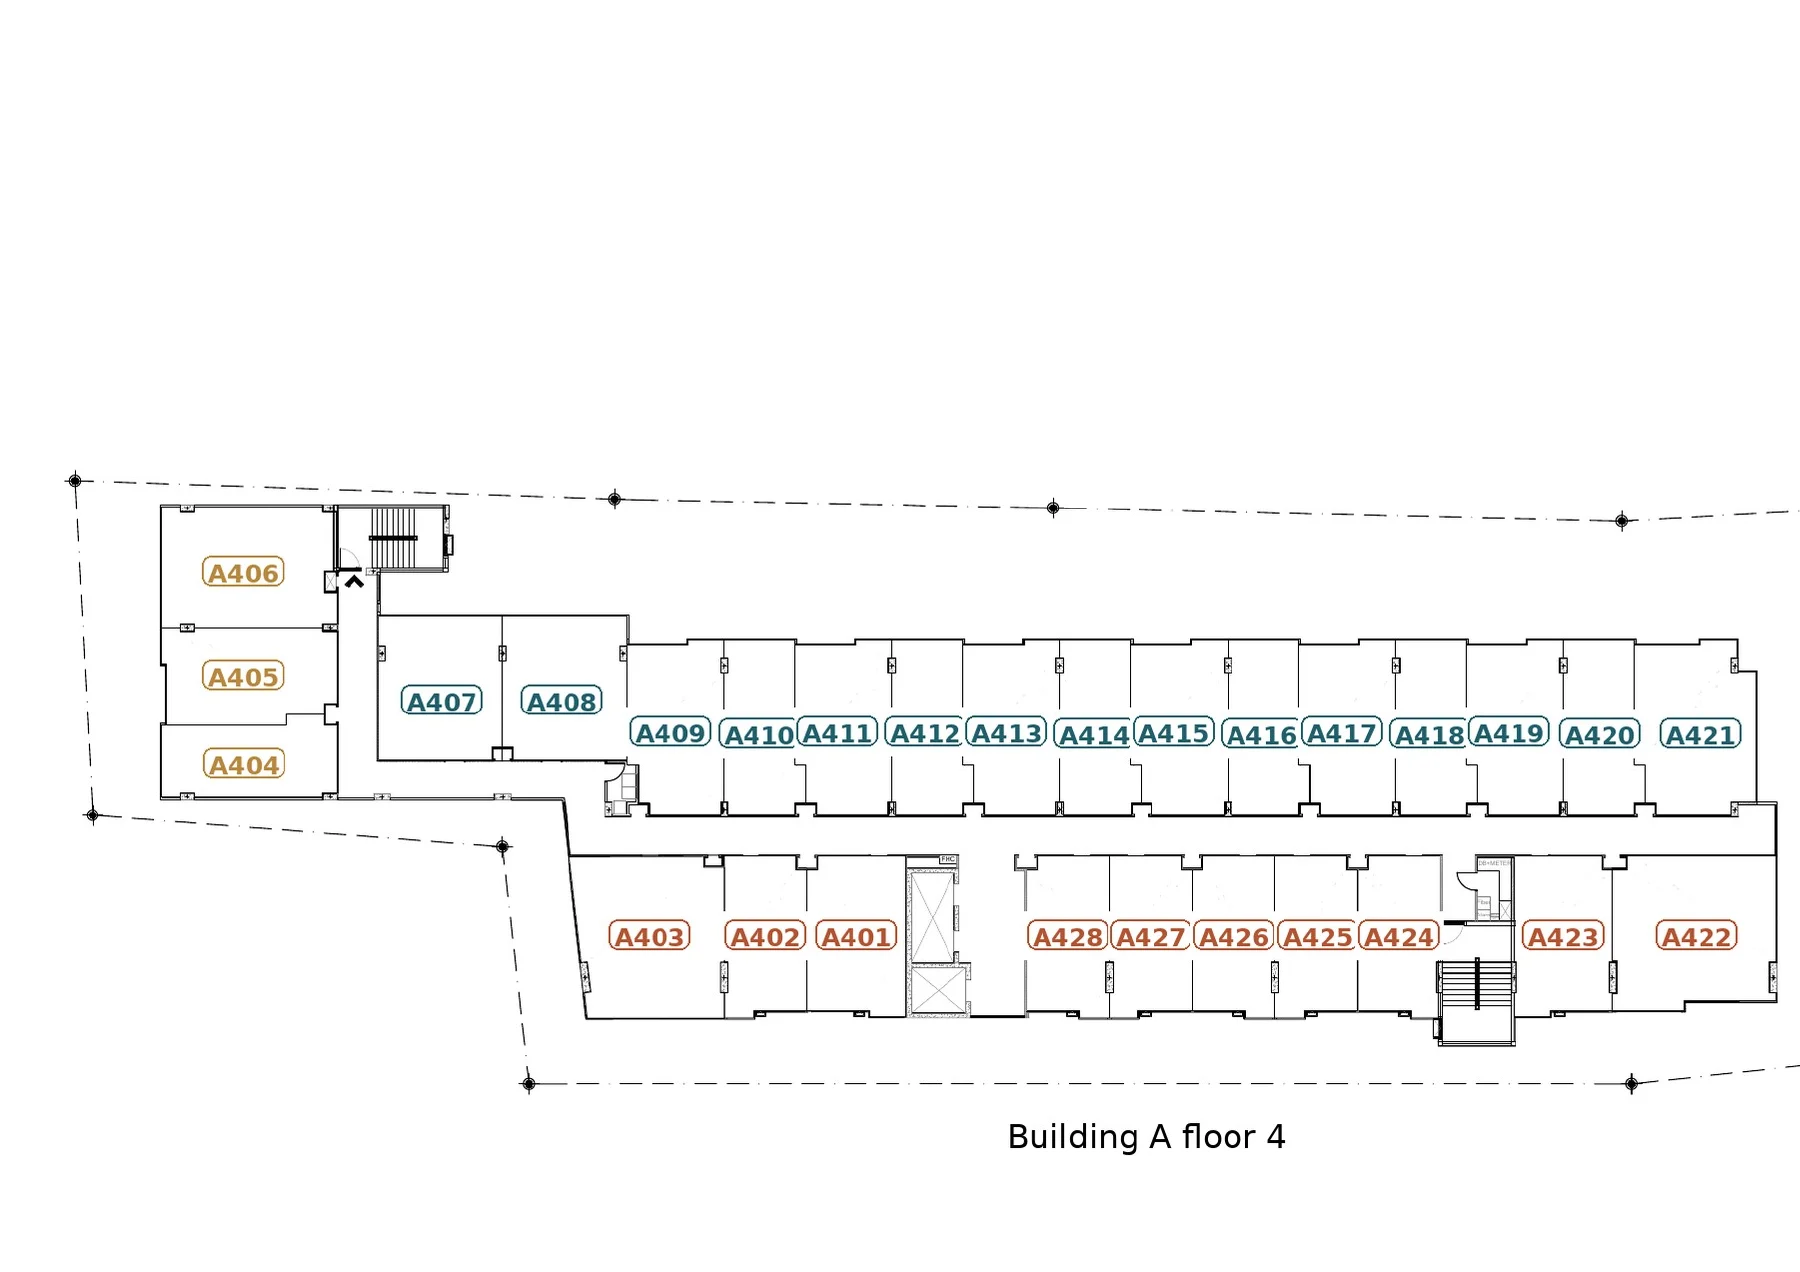 Building A · floor 4
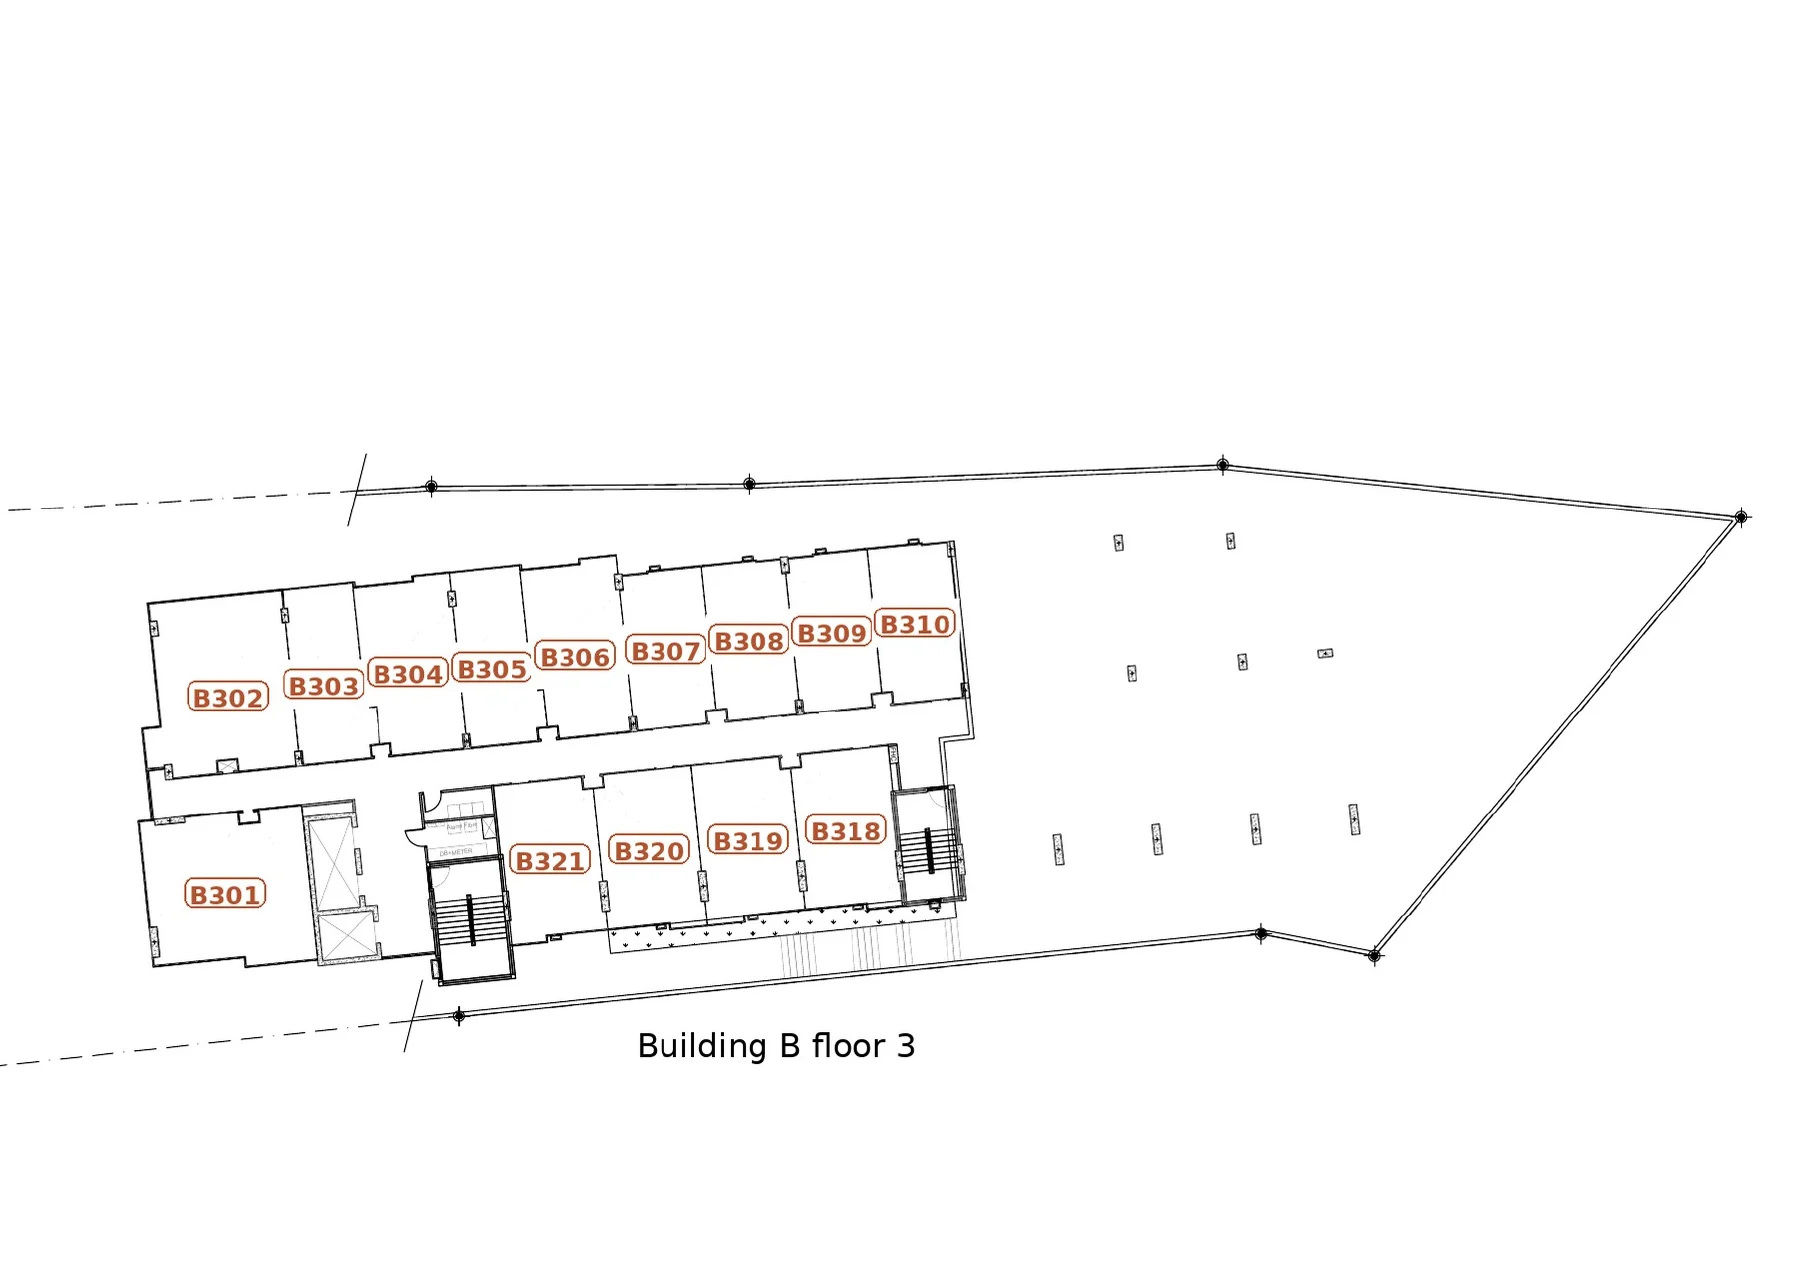 Building B · floor 3
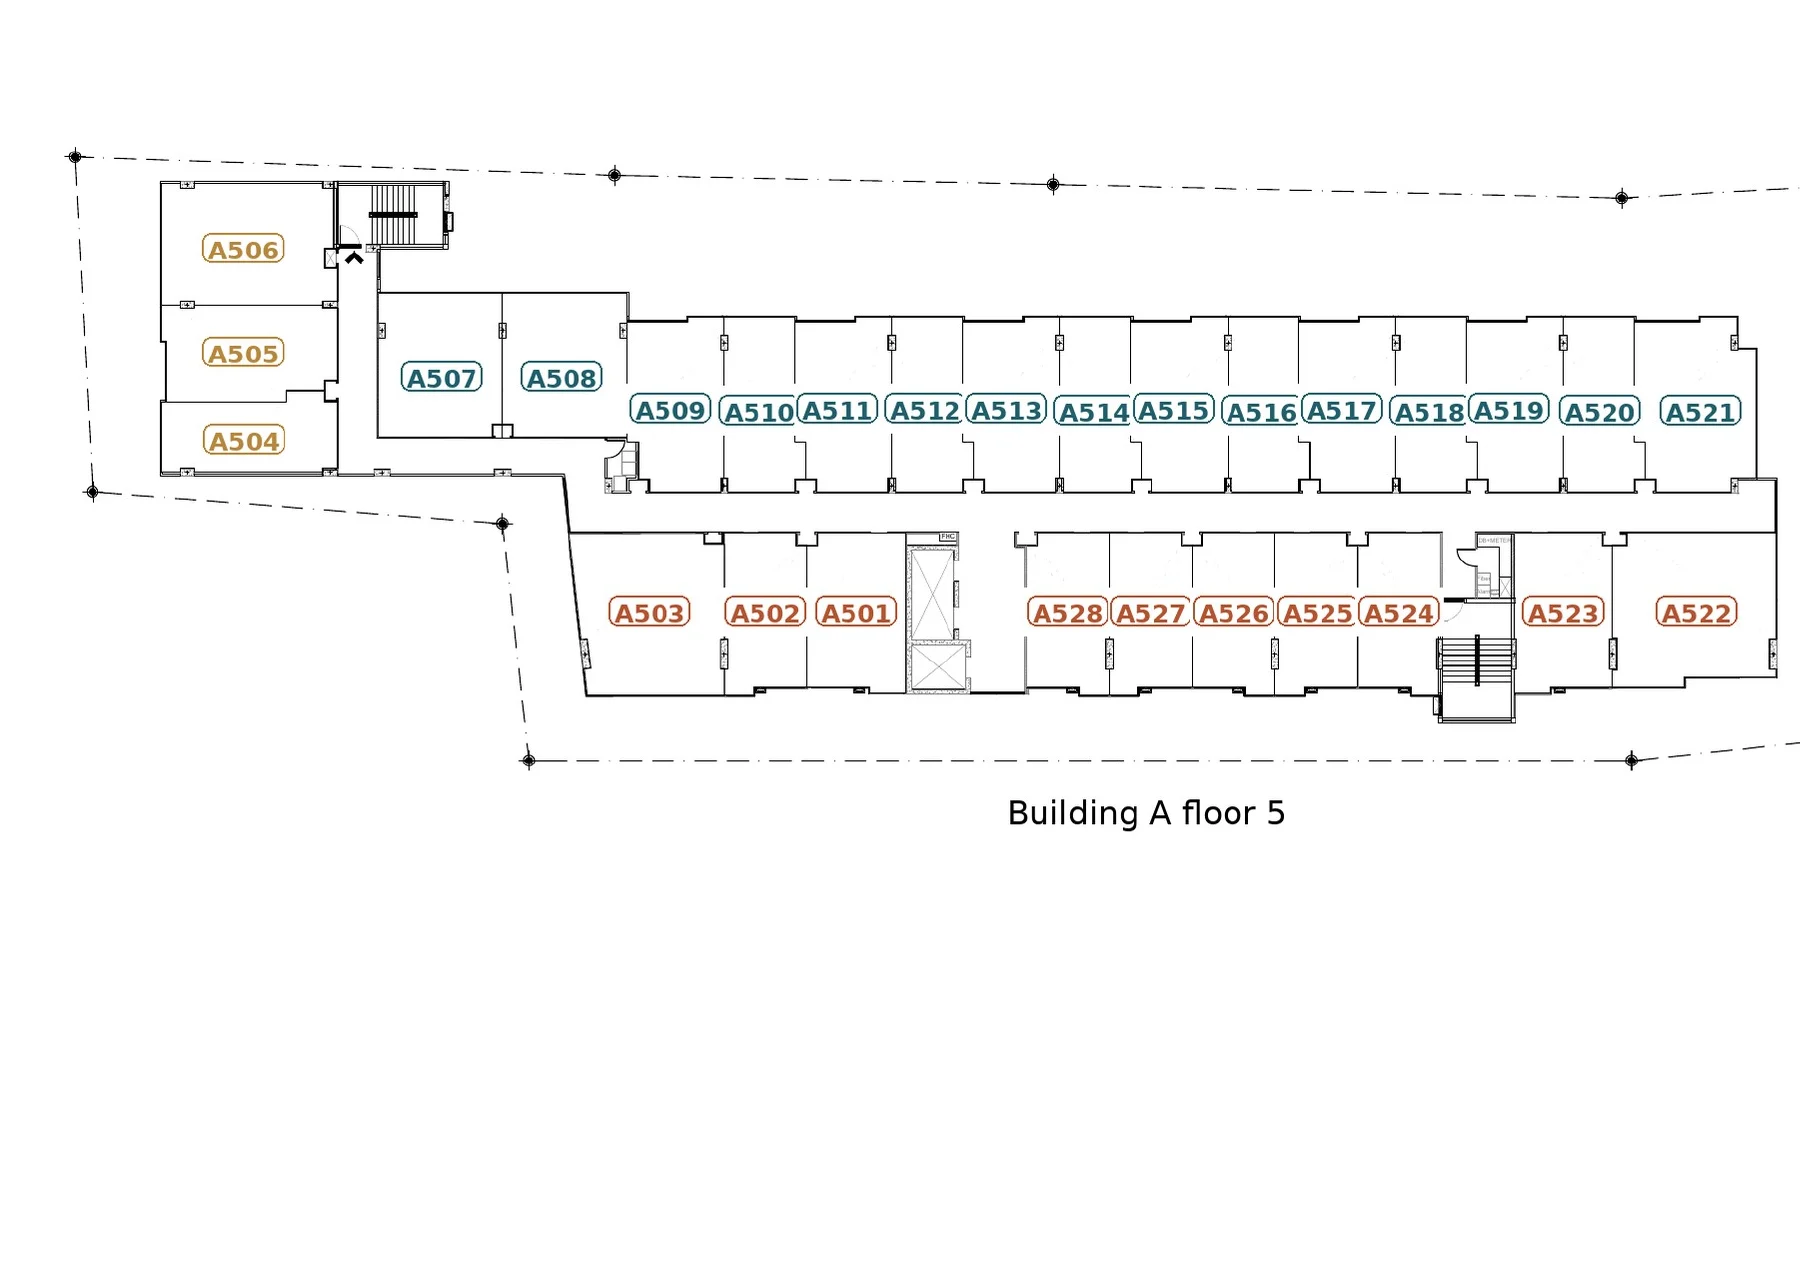 Building A · floor 5
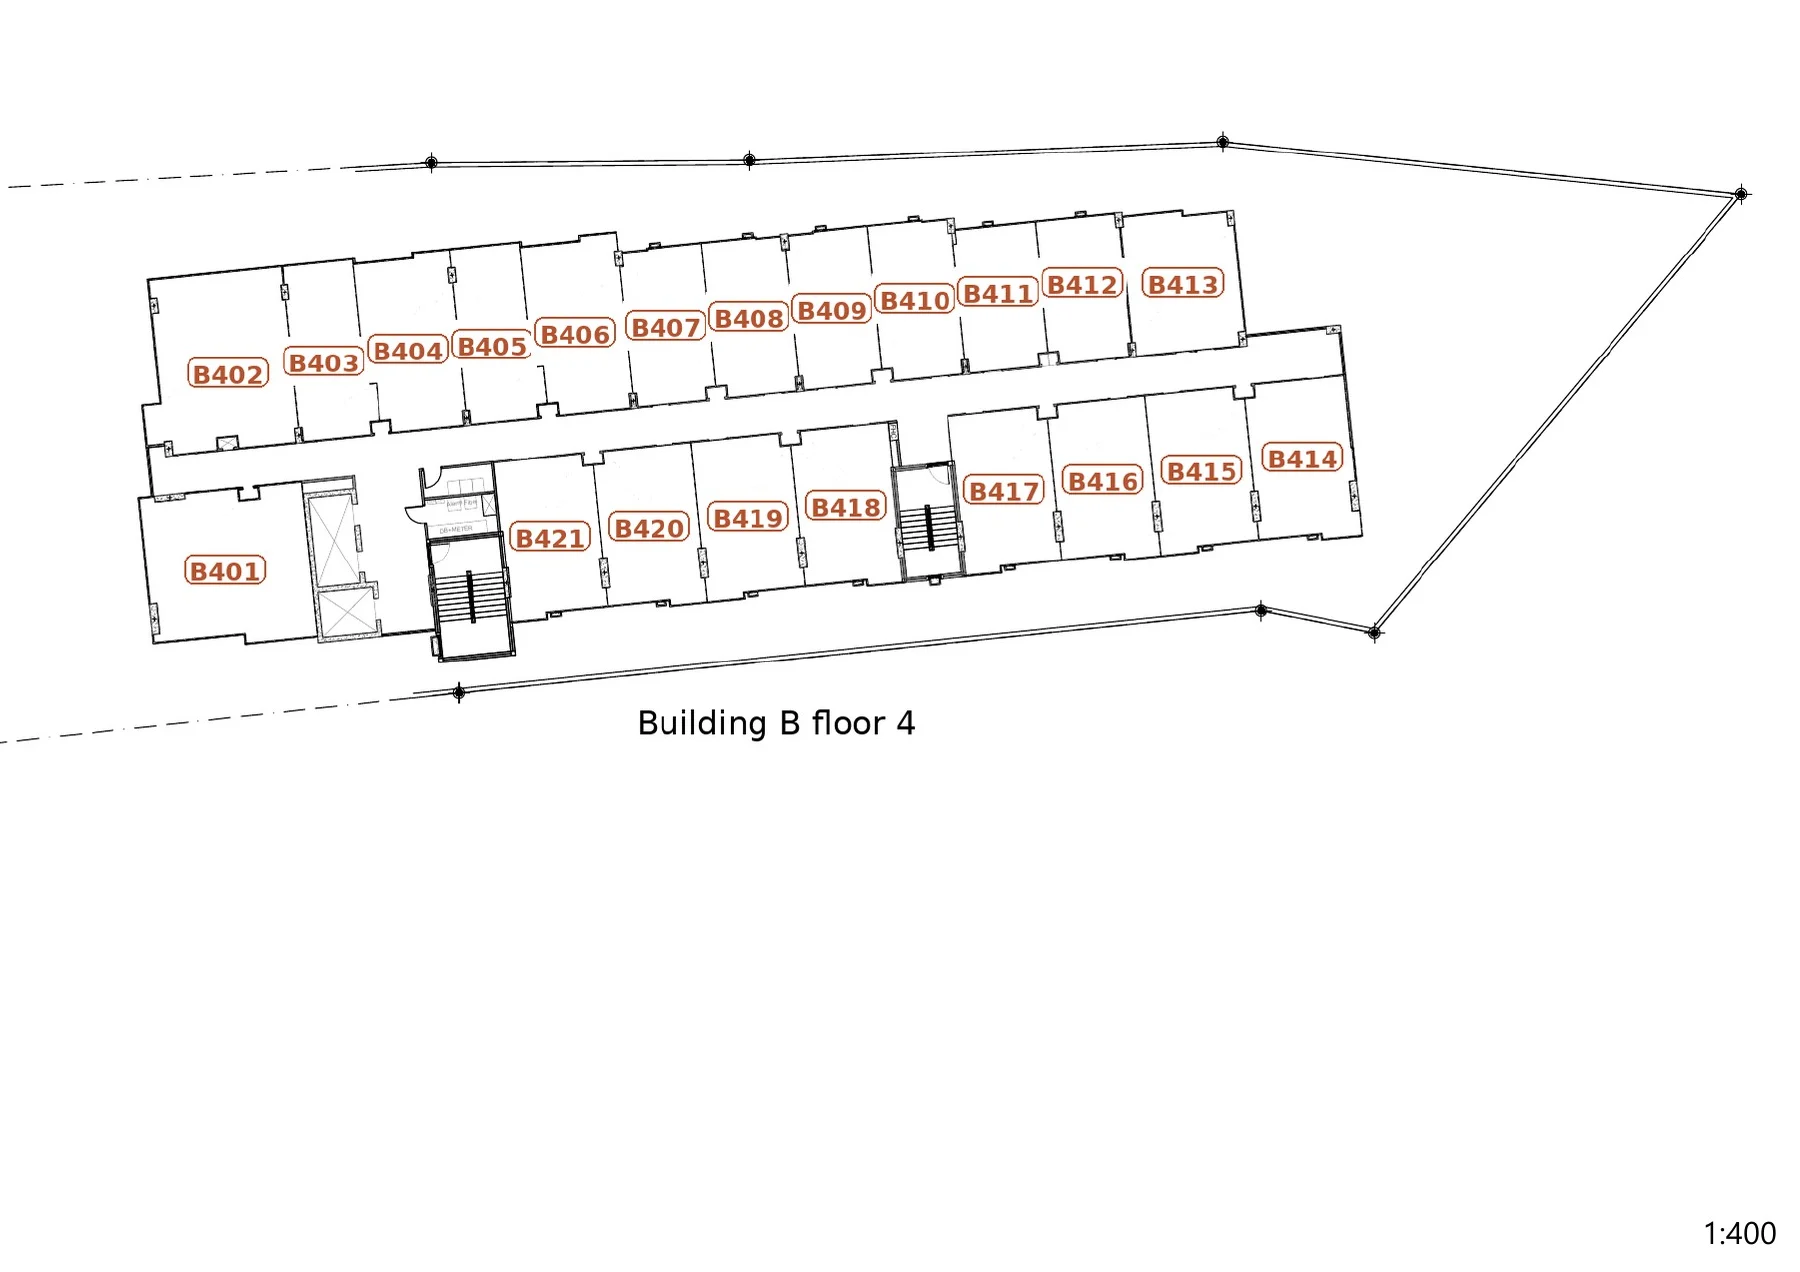 Building B · floor 4
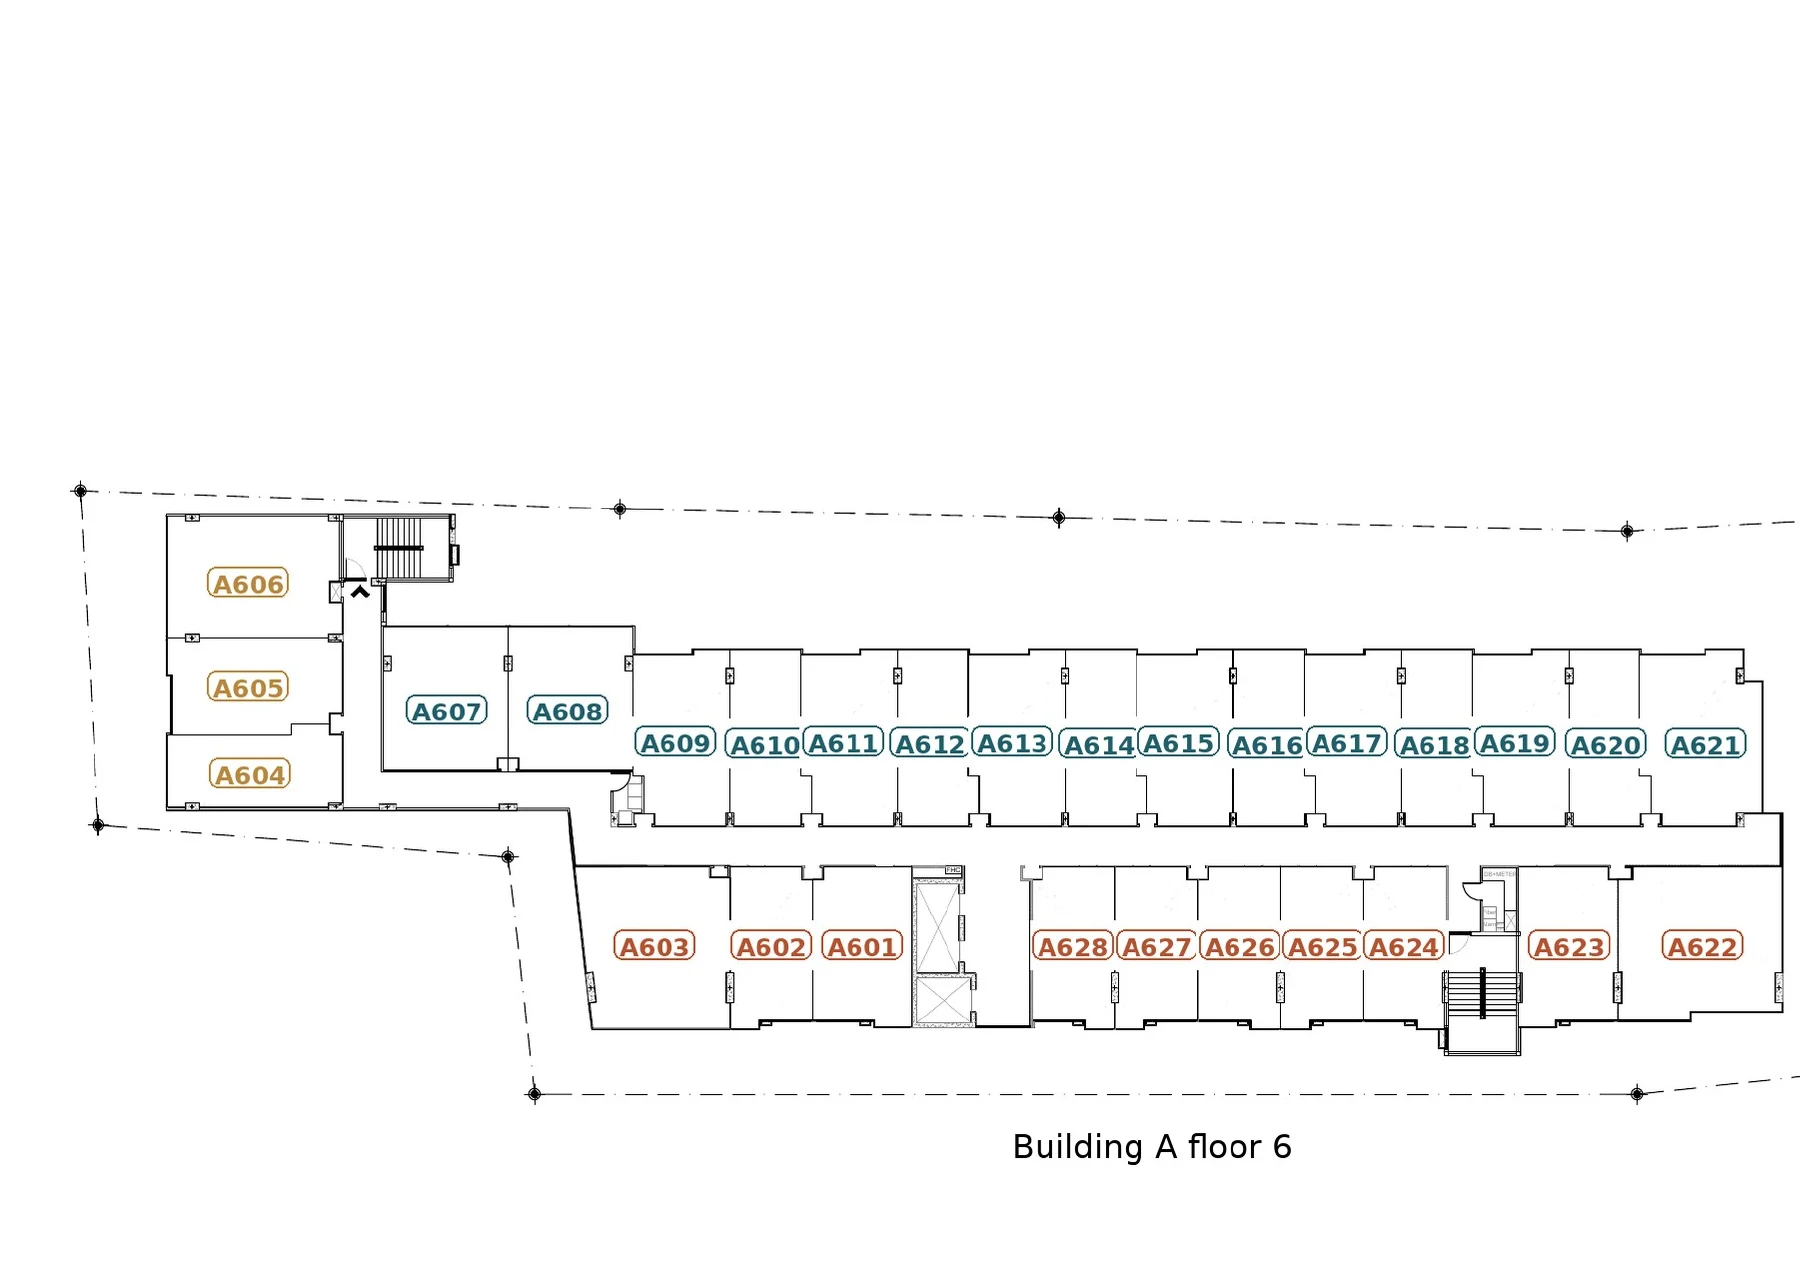 Building A · floor 6
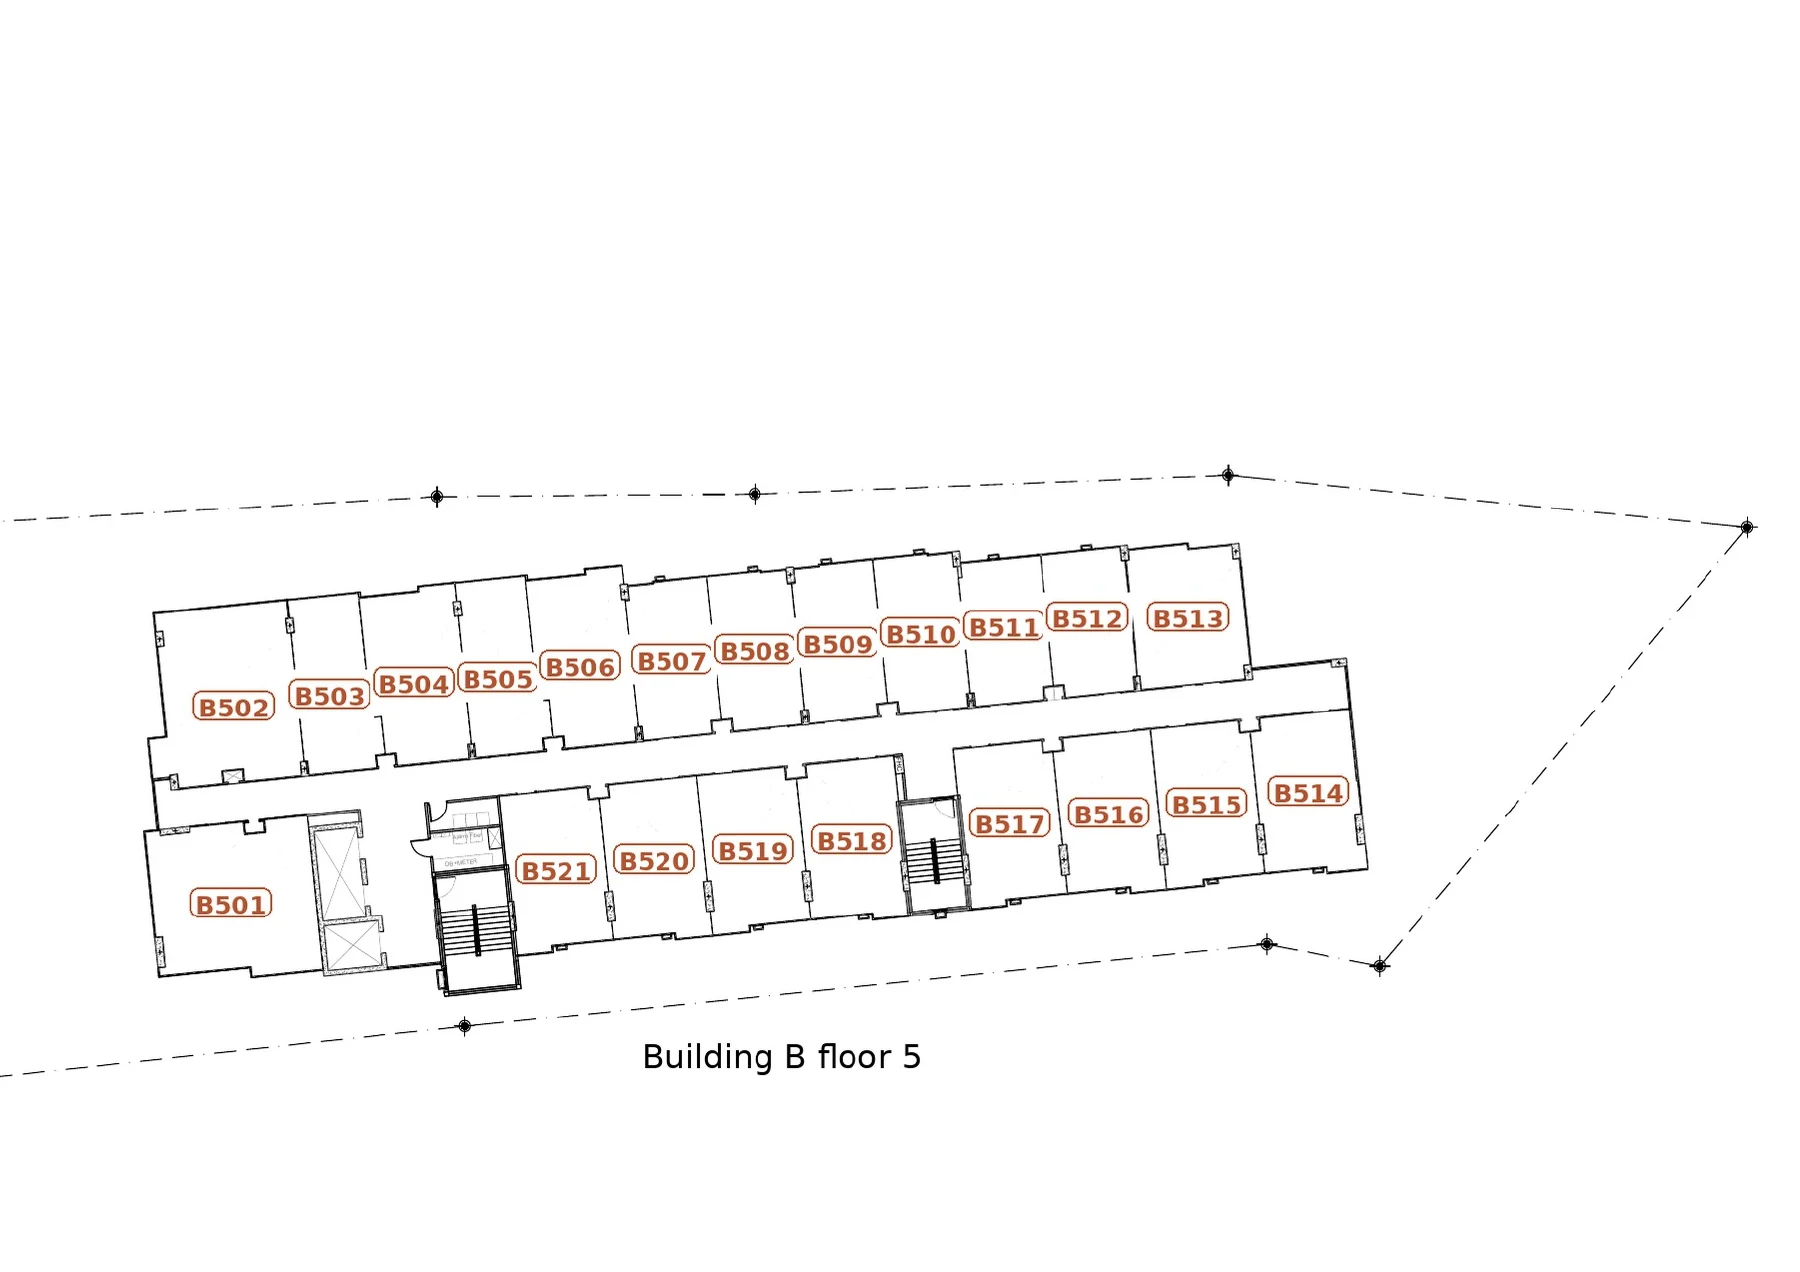 Building B · floor 5
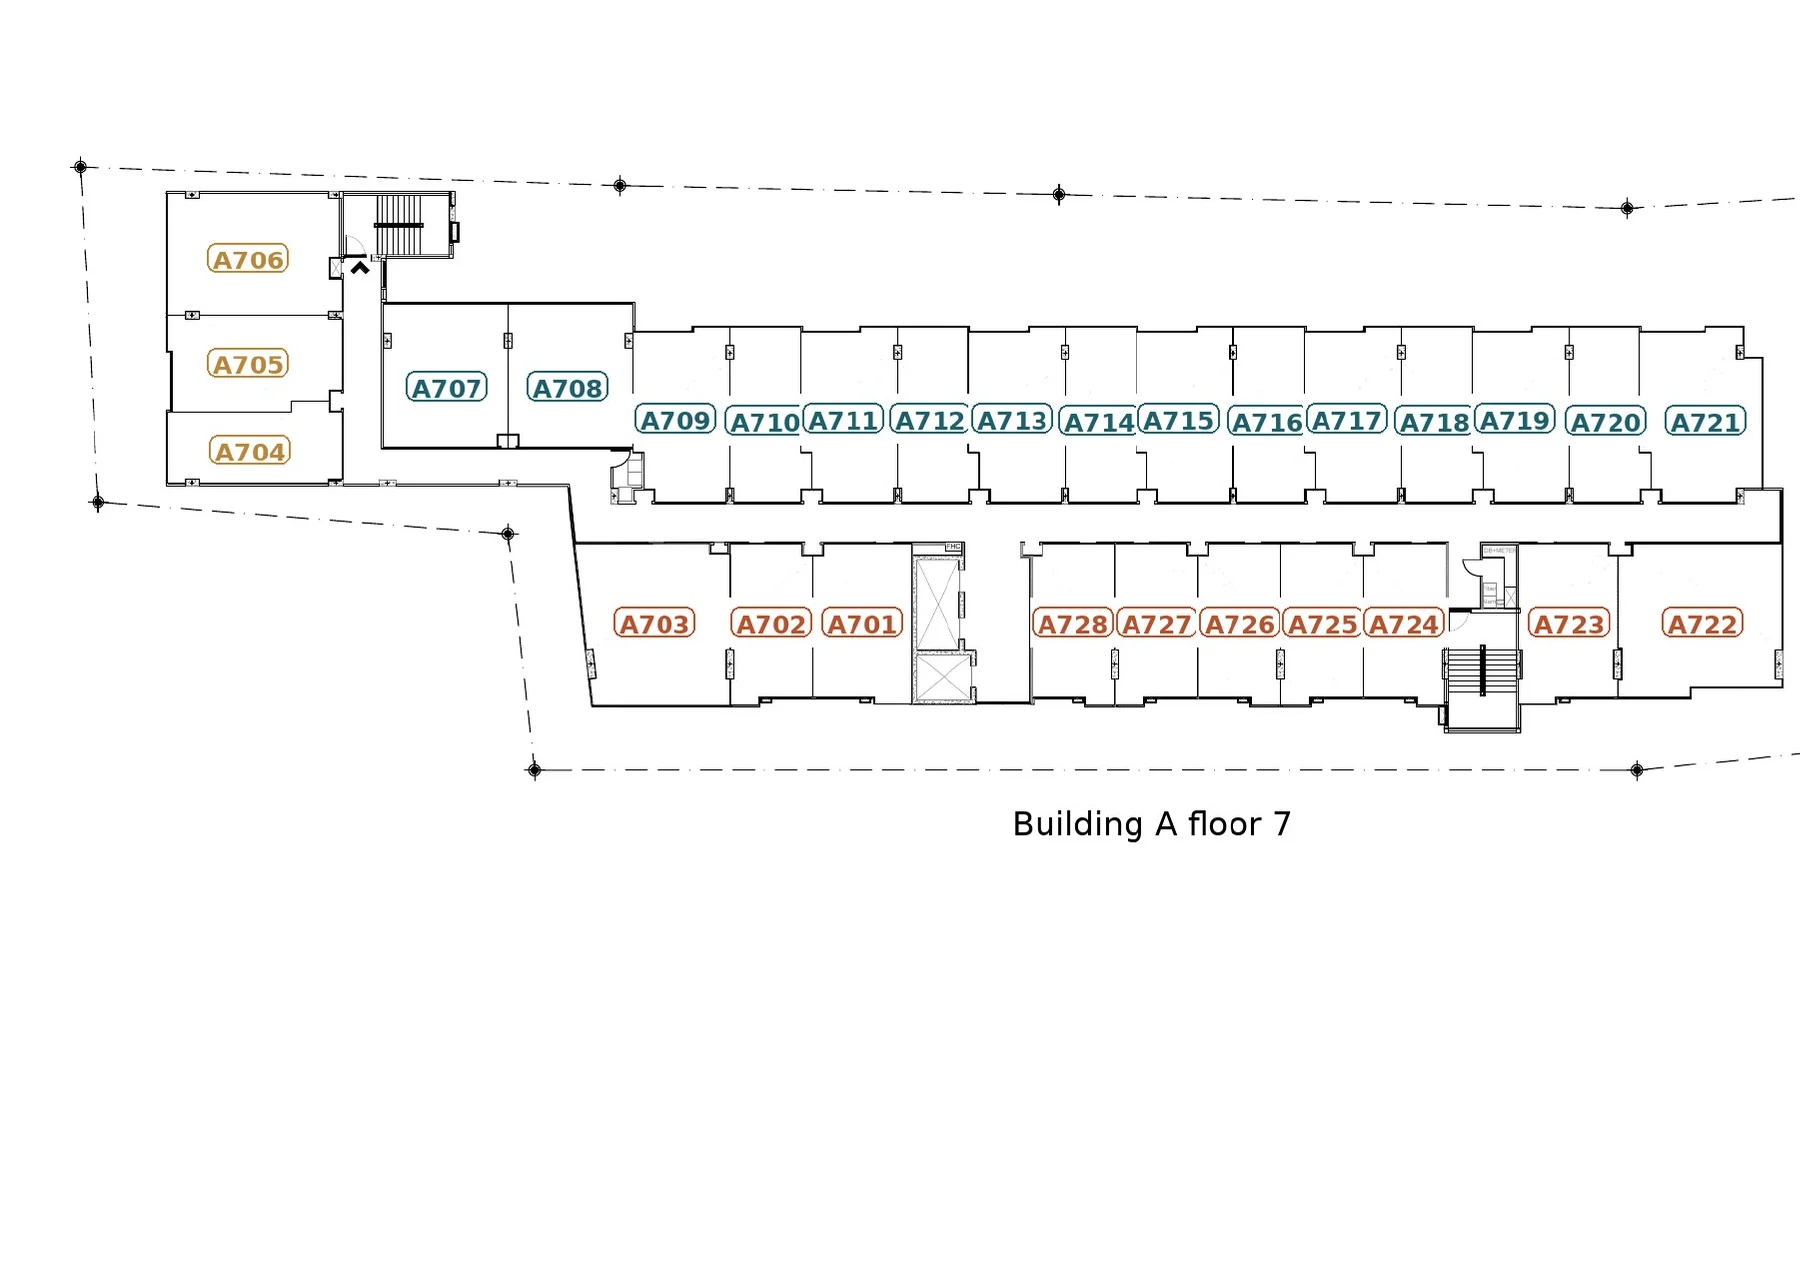 Building A · floor 7
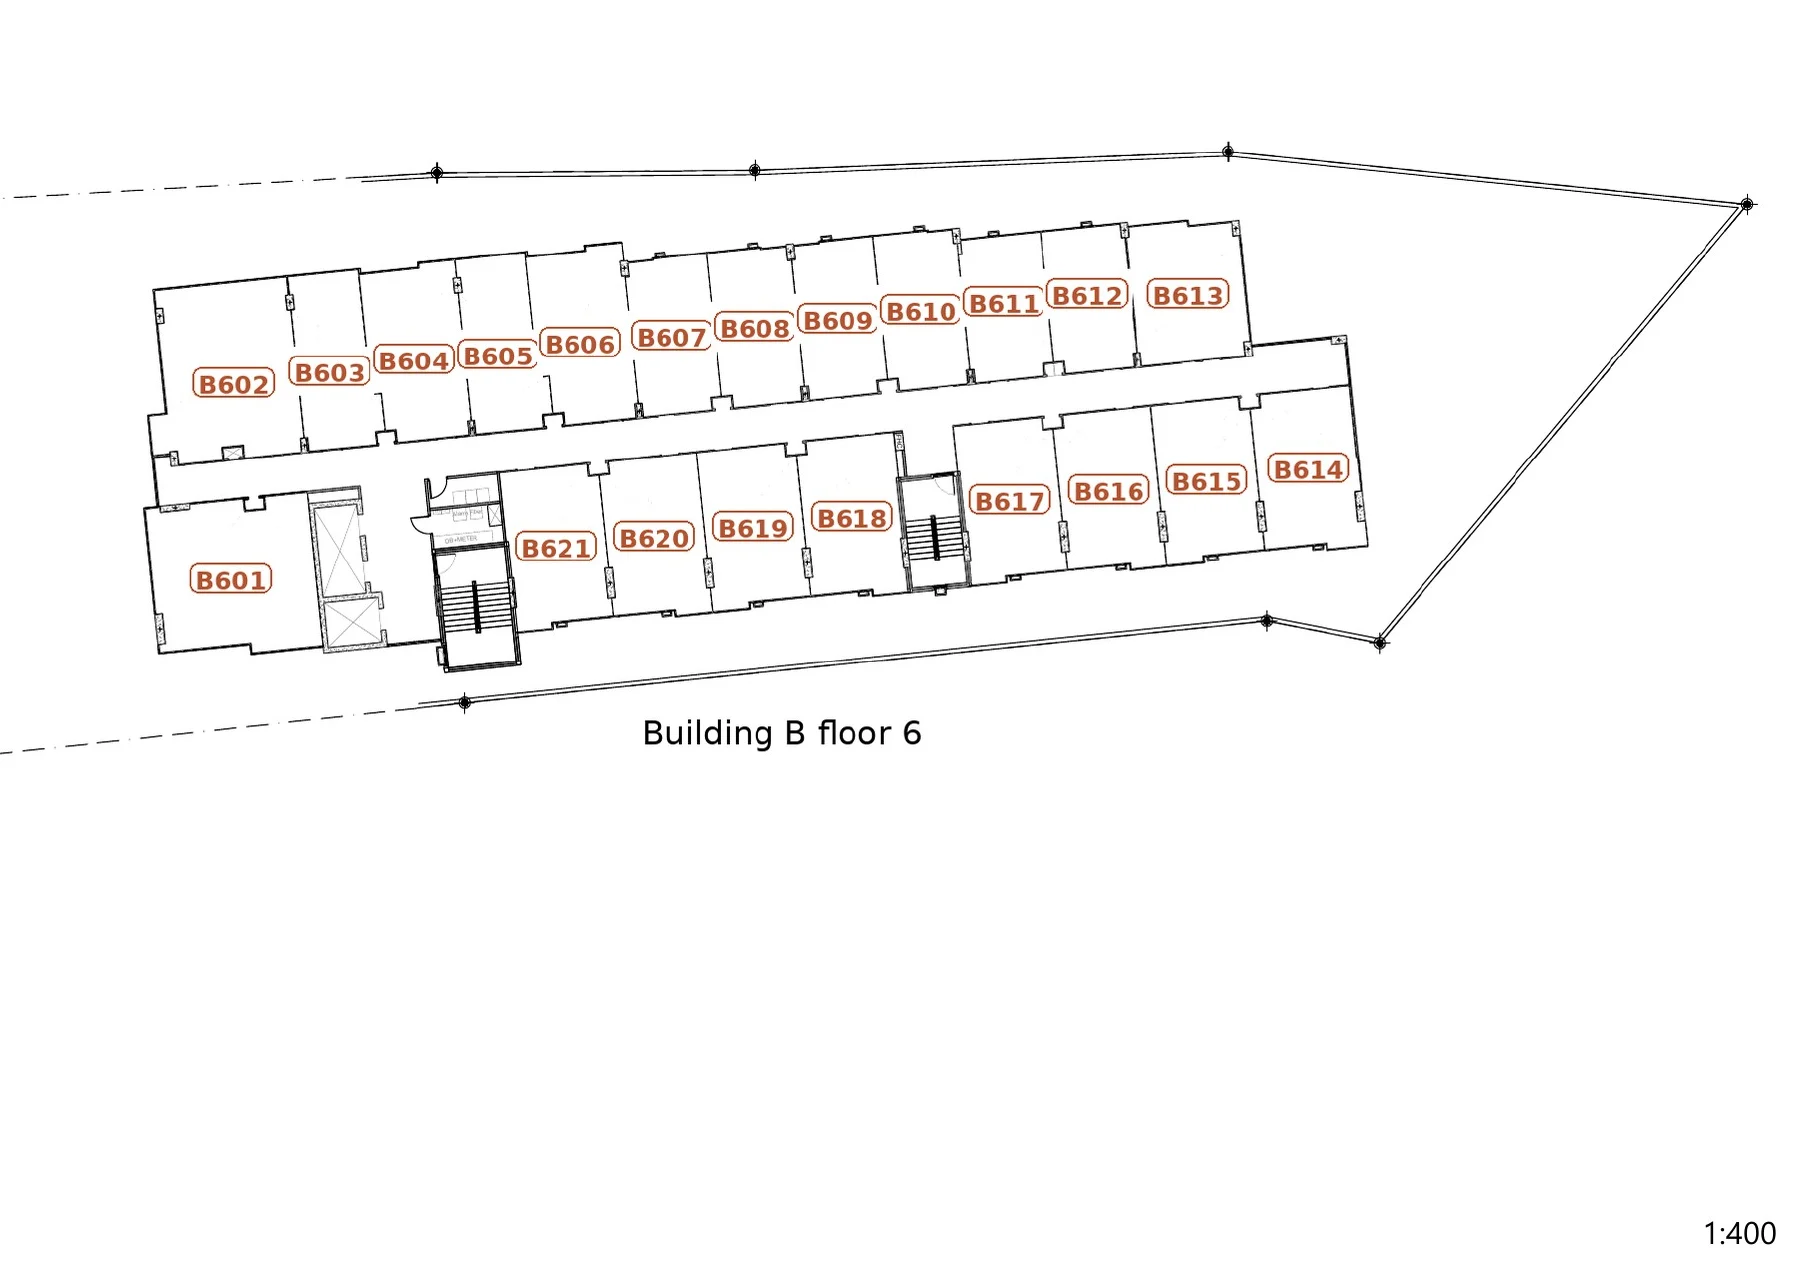 Building B · floor 6
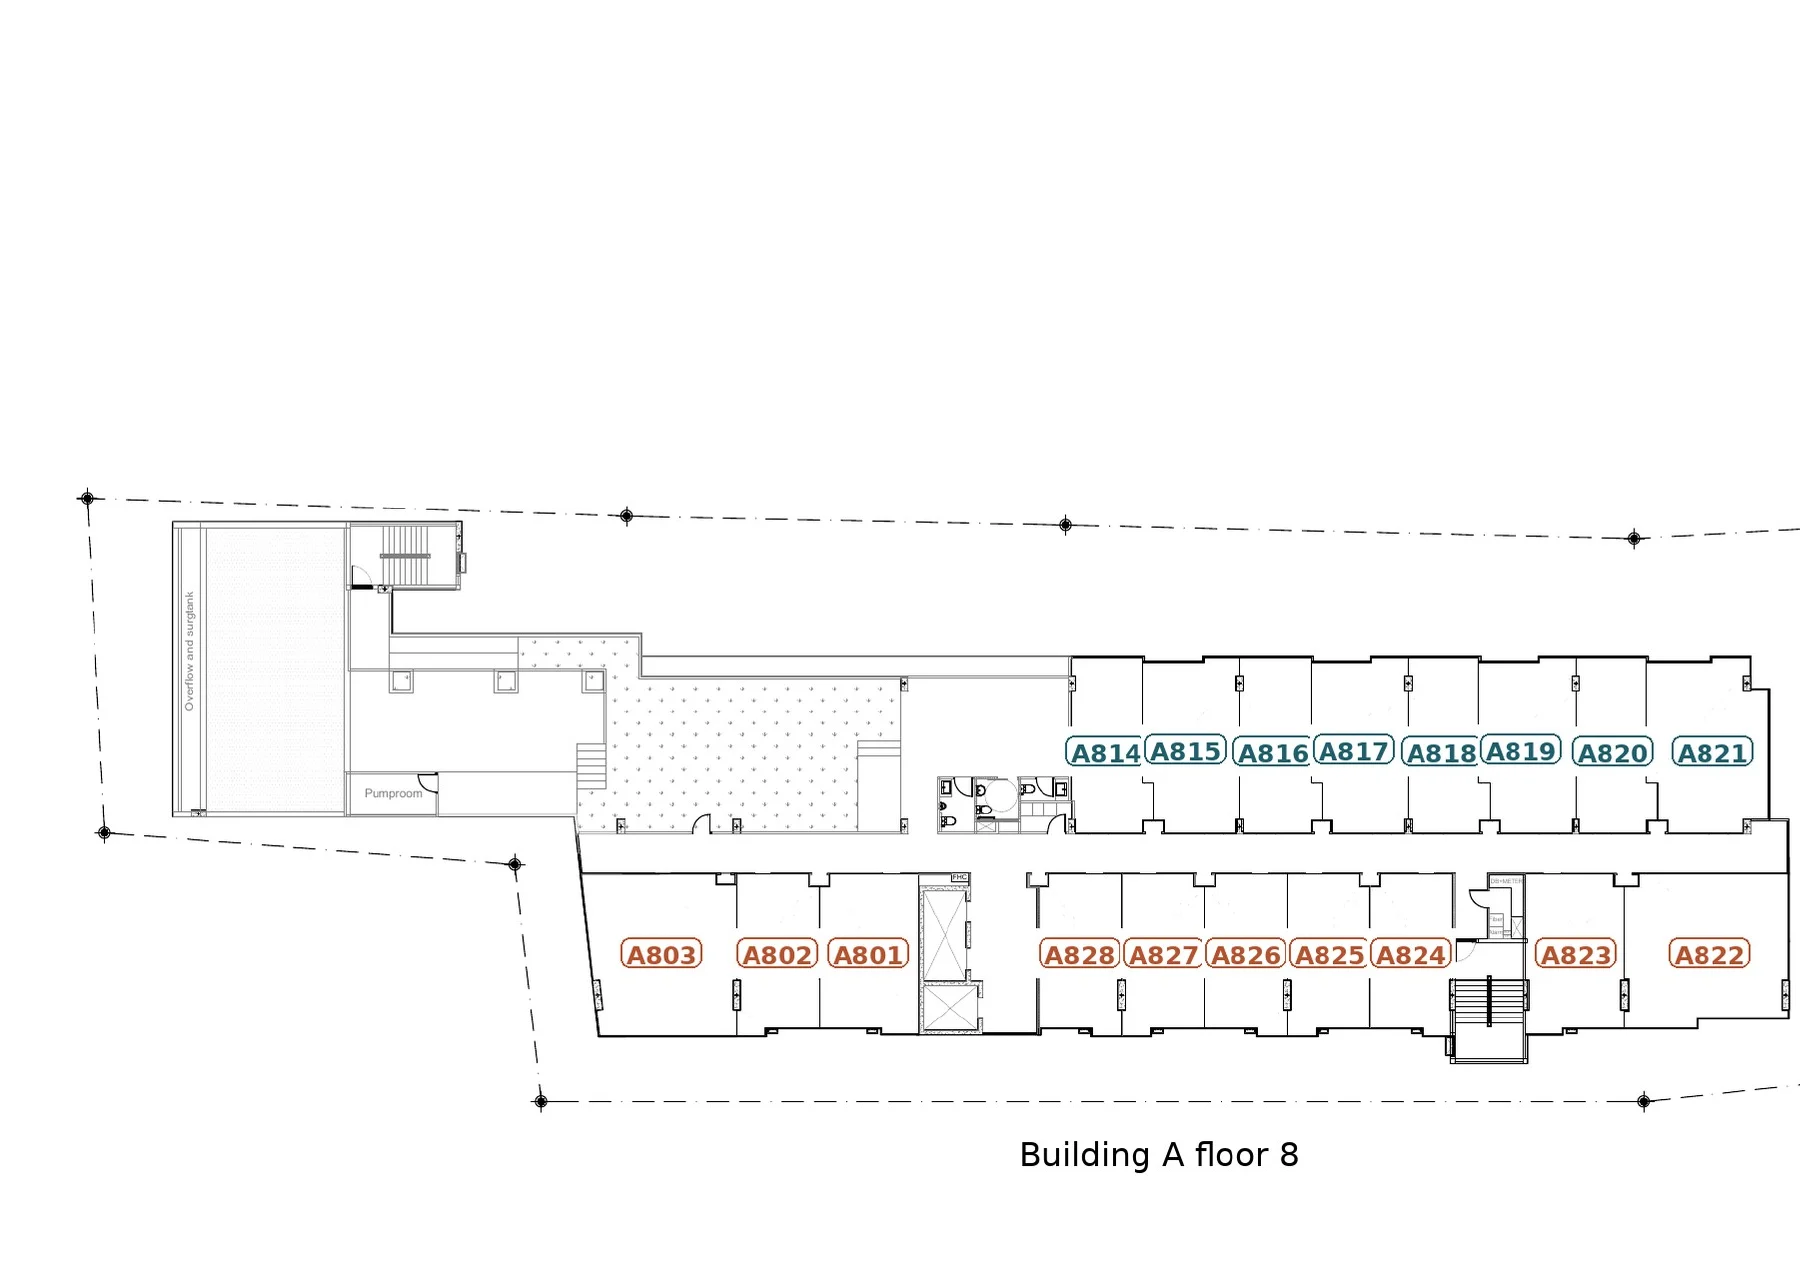 Building A · floor 8
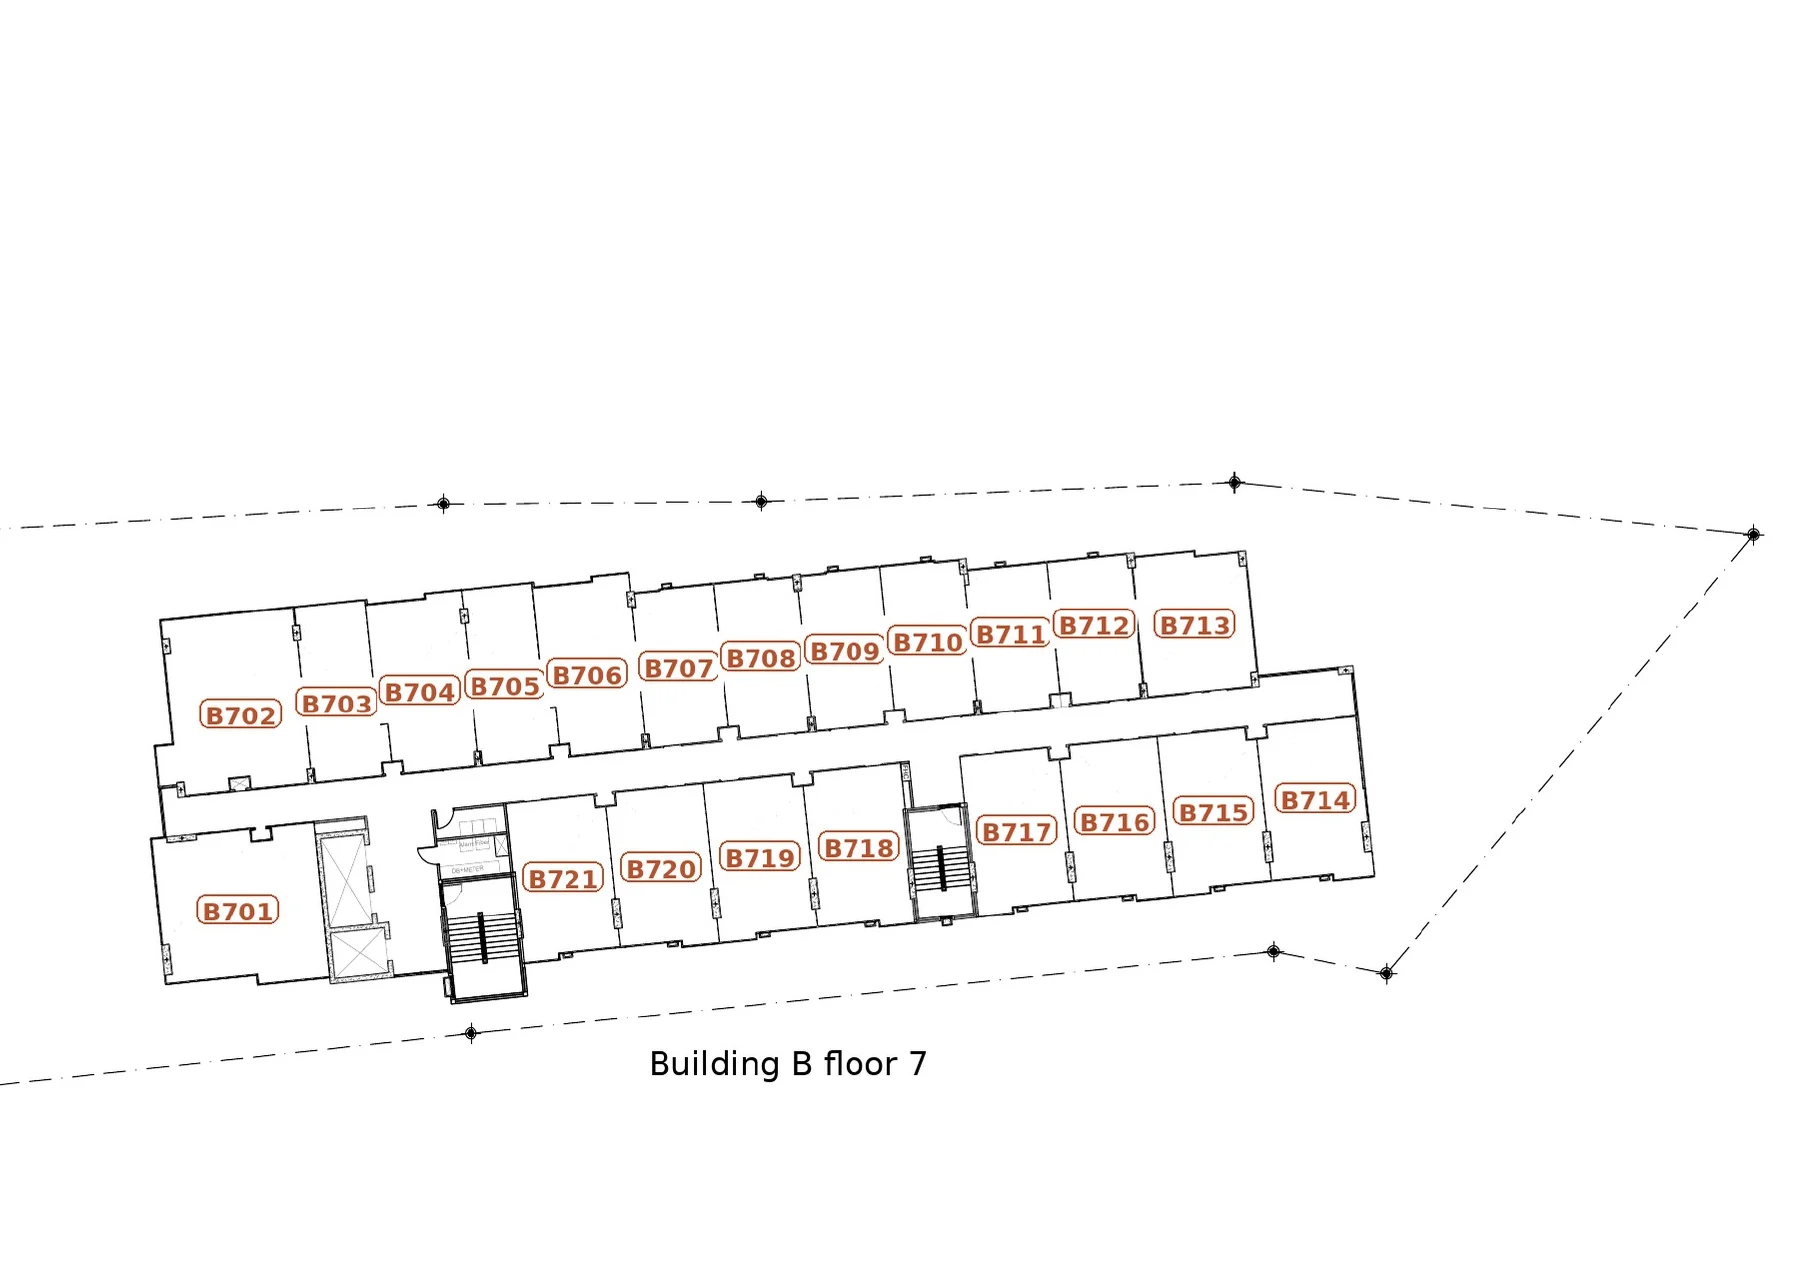 Building B · floor 7
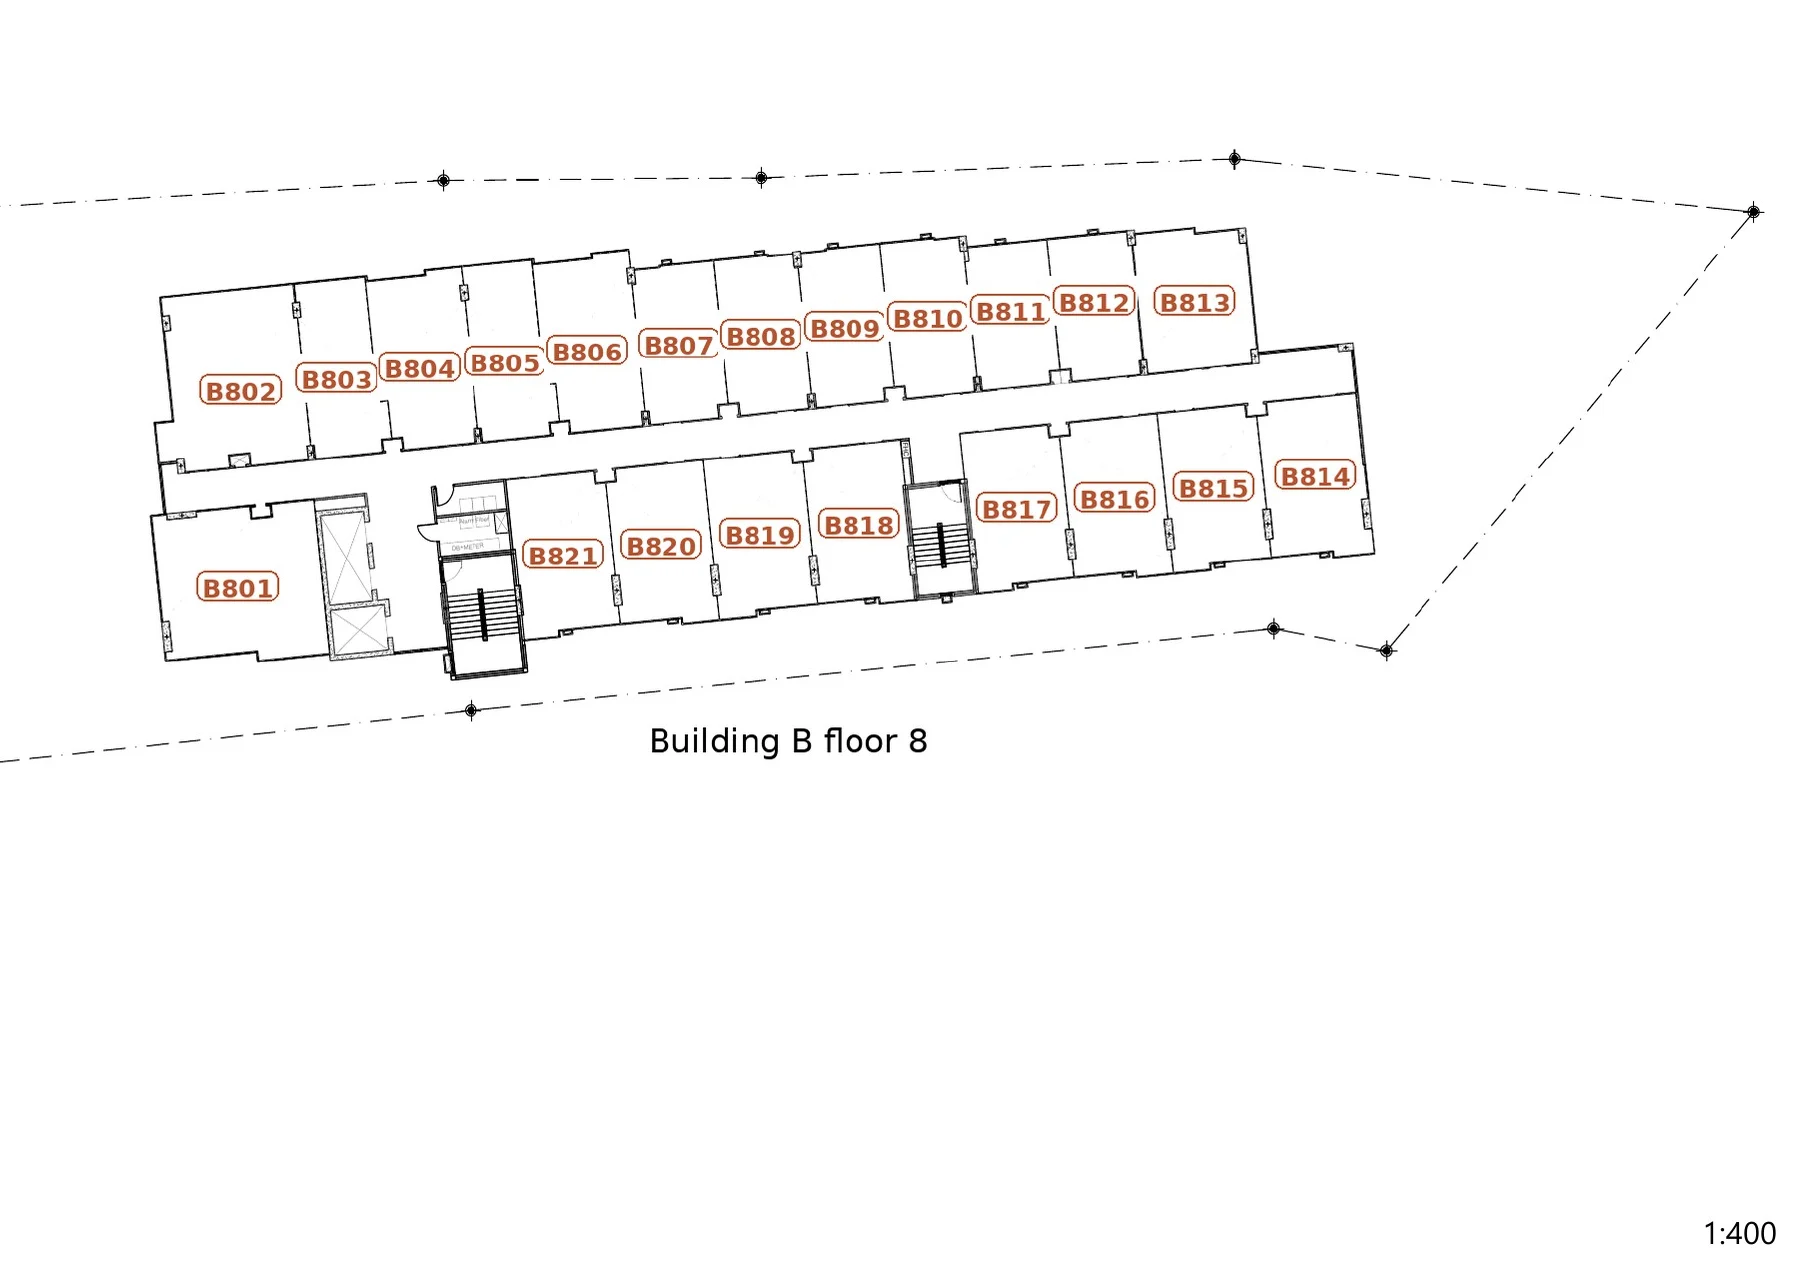 Building B · floor 8
04 / Facilities
Water and greenery, work and movement, time with the people you love. The planned shared spaces extend across both buildings.
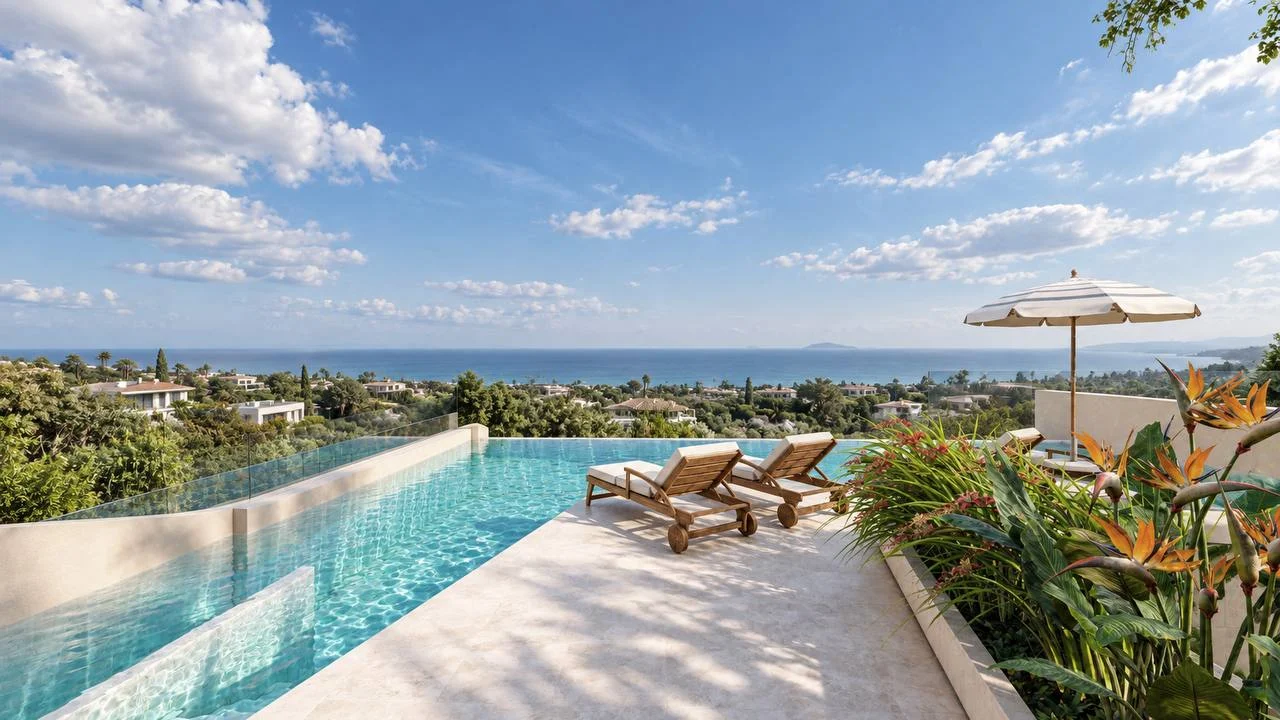
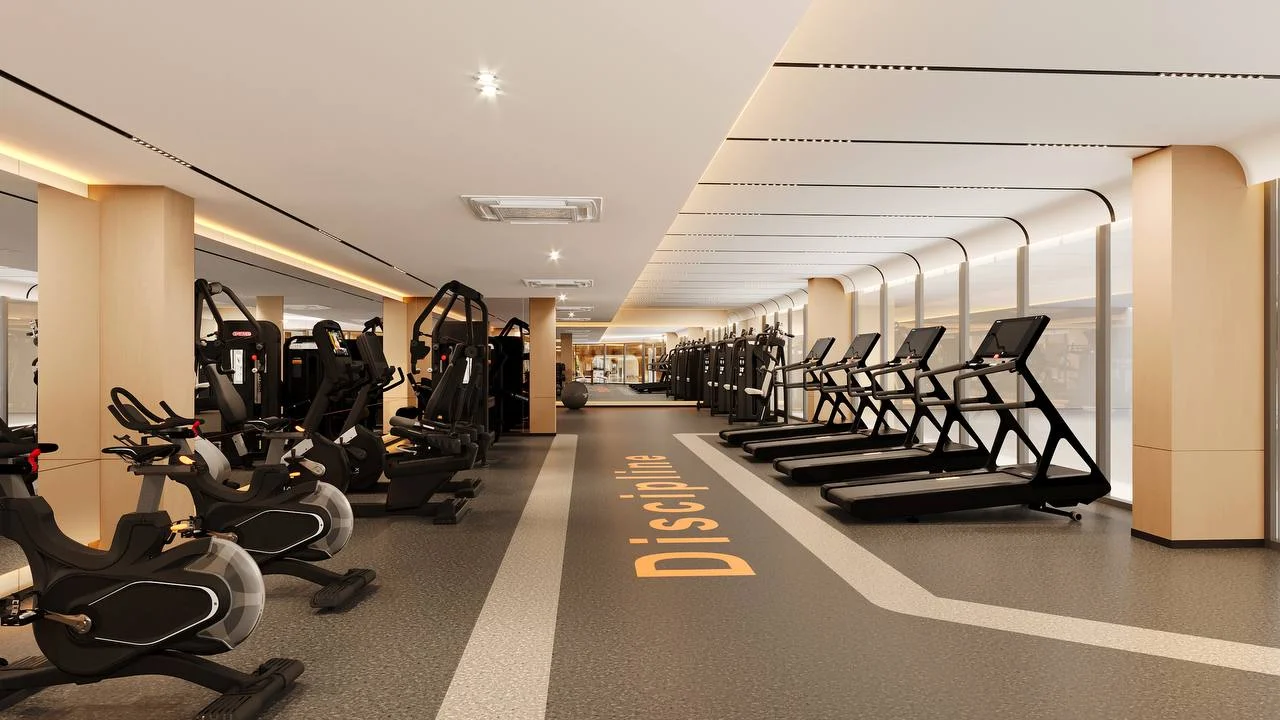
Fitness centre, sauna and steam room.
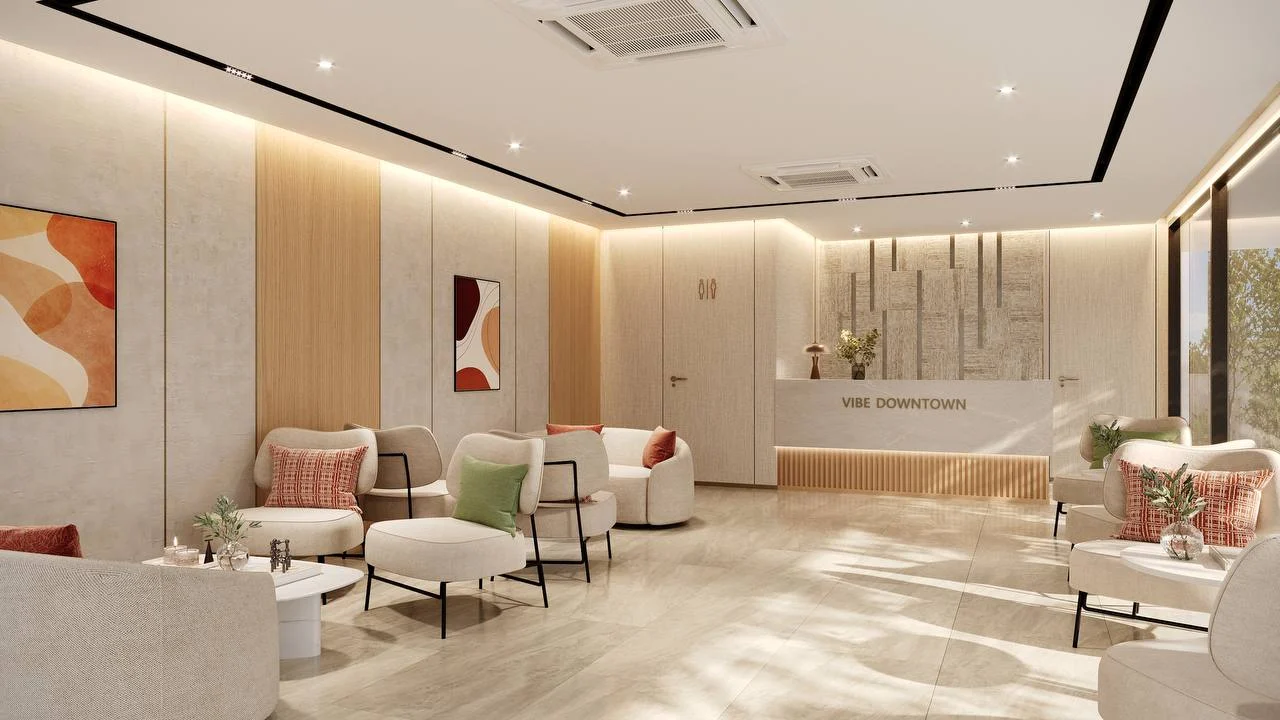
Coworking, café and meeting room.
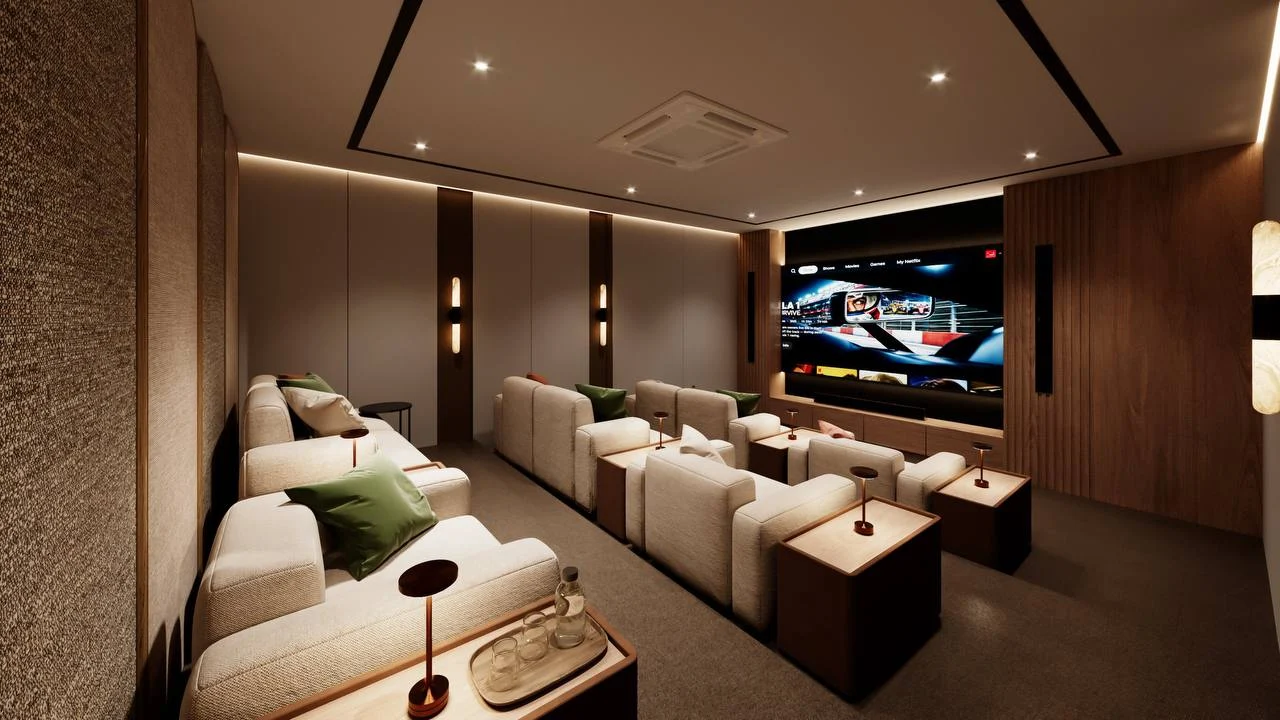
Cinema, games room and children’s play area.
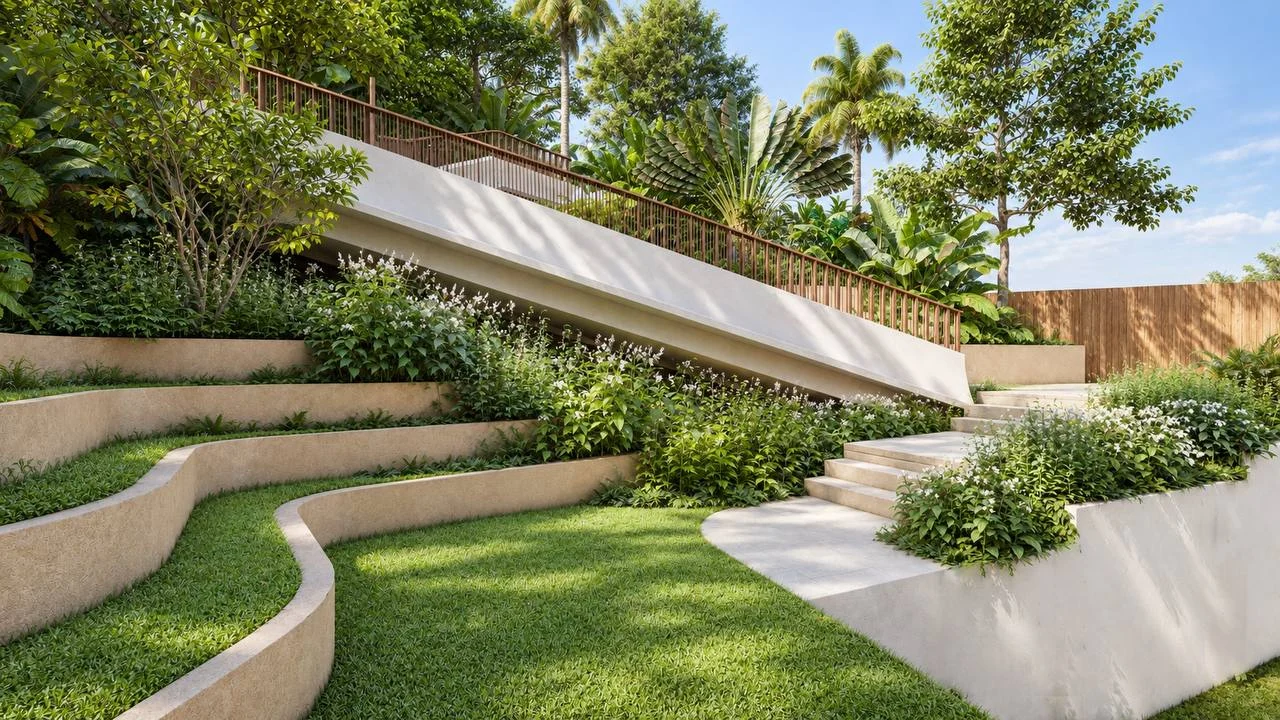
Gardens and terraces. A beach shuttle is also listed in the announcement.
The master plan marks a pickleball court accessible beside the property. This is not a promise of an on-site padel court. Facilities and shuttle service are proposed; operating terms remain subject to confirmation.
05 / Gallery
34 renderings from the new Sales Kit. Open an image to view it at full size; every supplied visual is available in the gallery.
Façade and tropical landscaping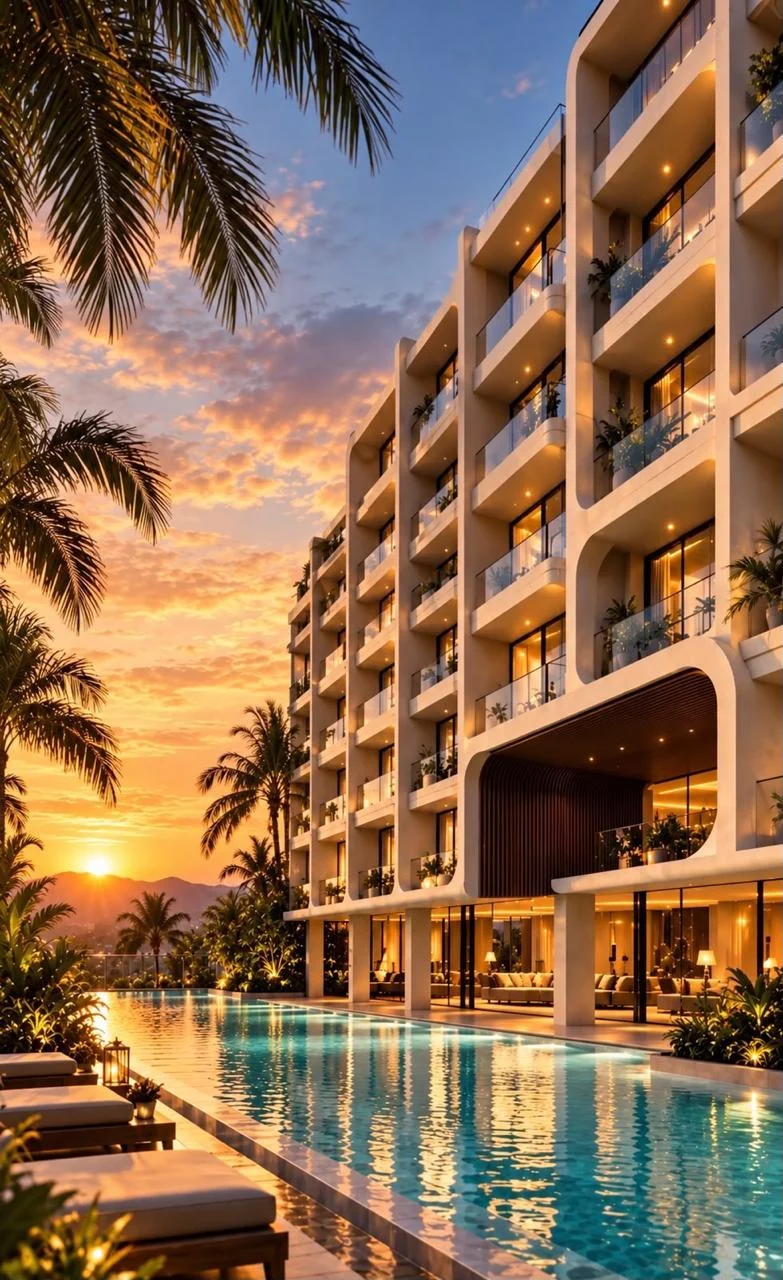 Poolside at sunsetThe project and its Karon setting
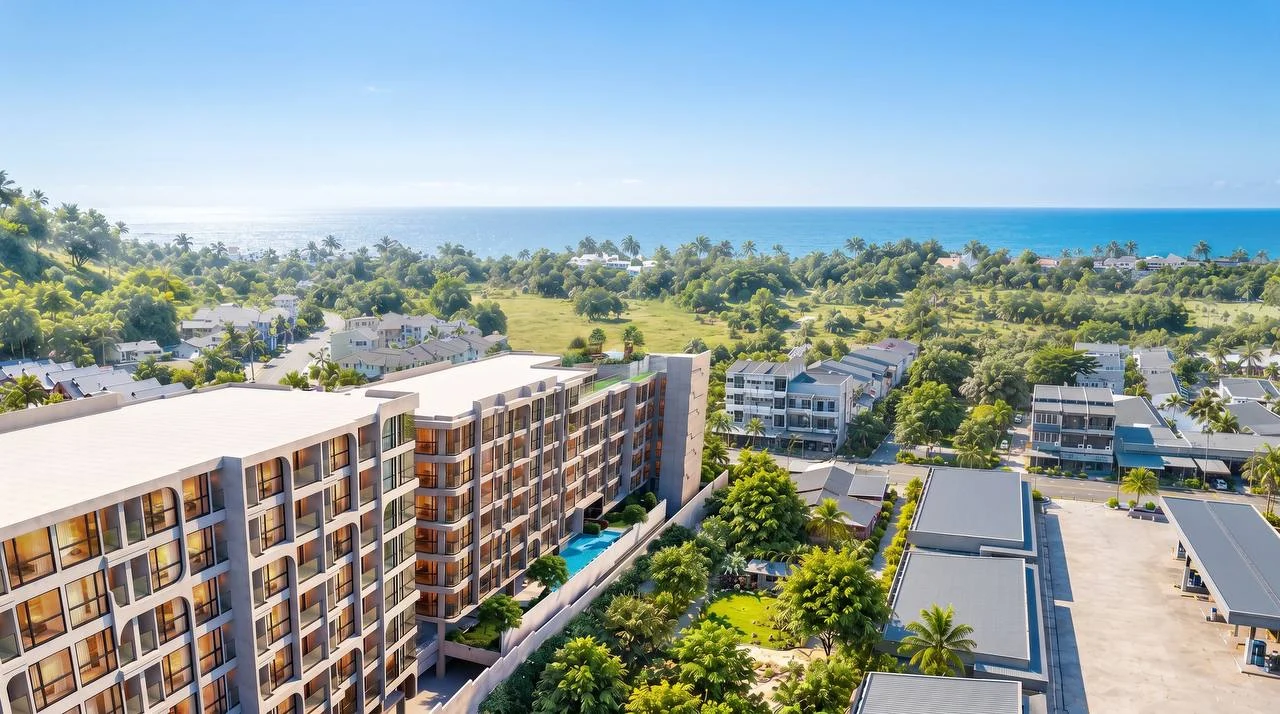 Aerial view of the buildings
 Curved façade details
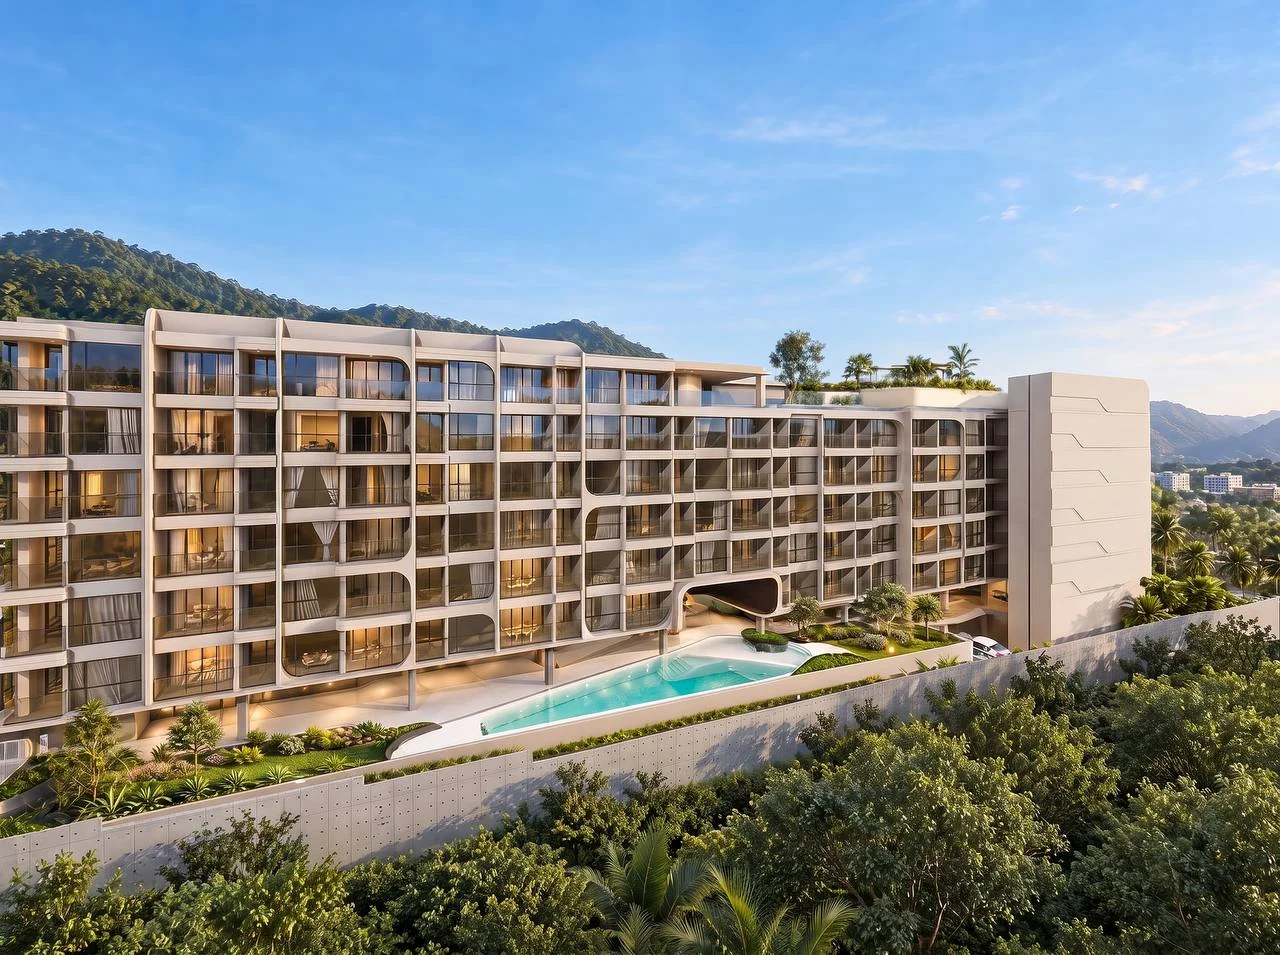 Two buildings and the courtyard
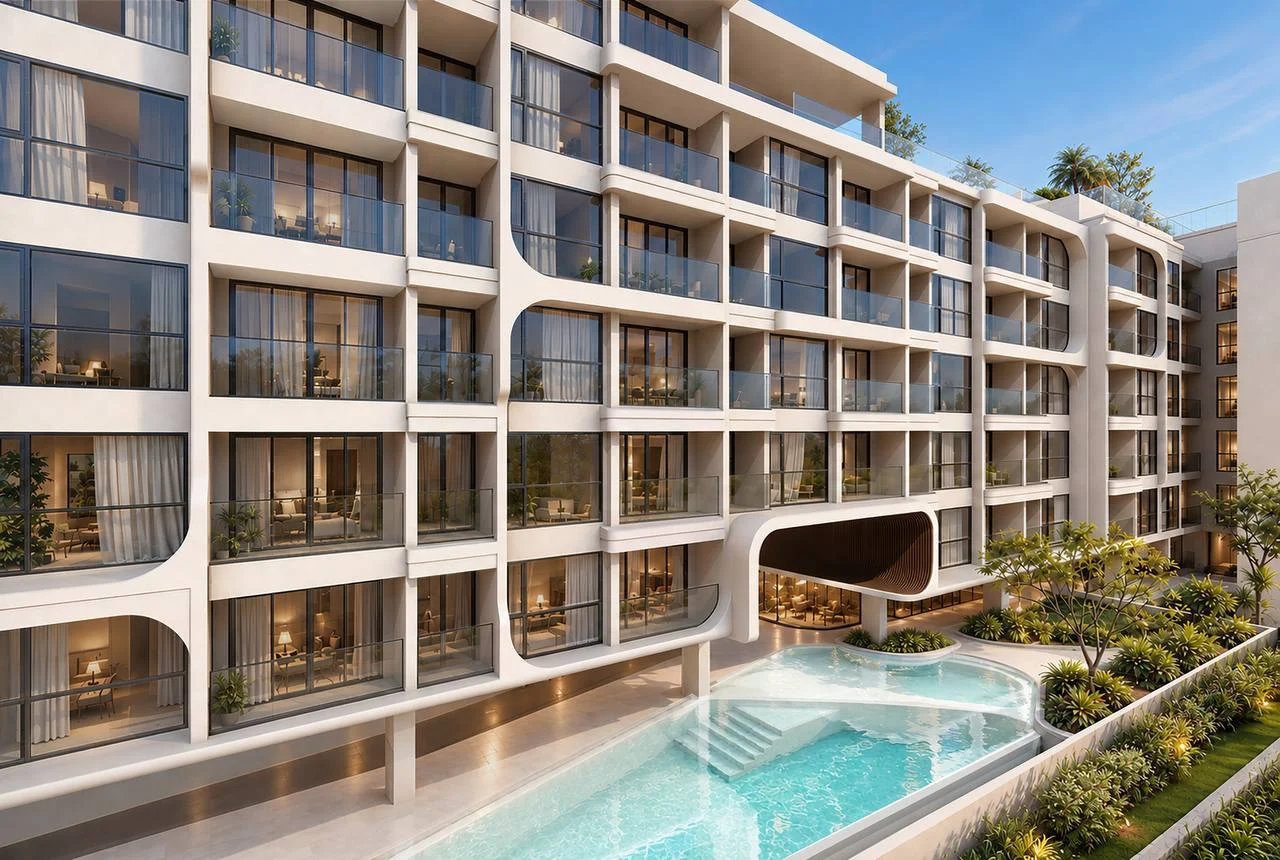 Main pool and balconies
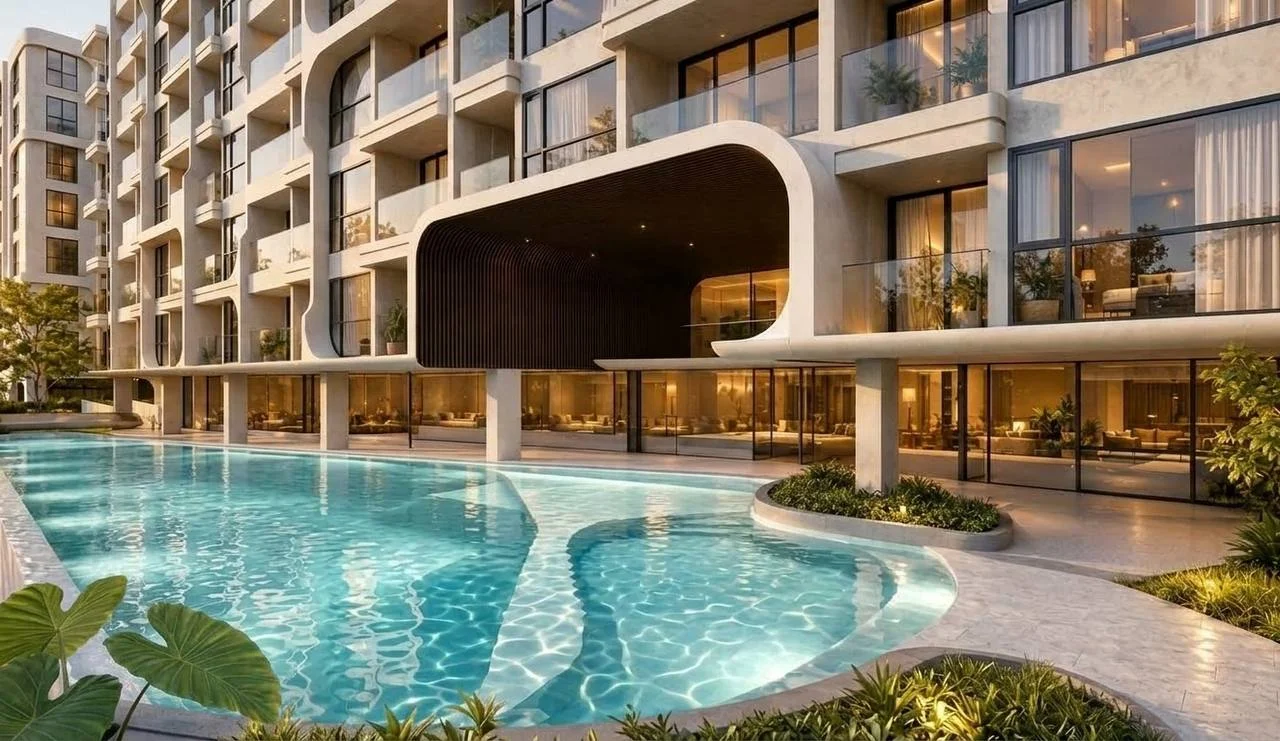 Pool and entrance lobbyTerraced garden
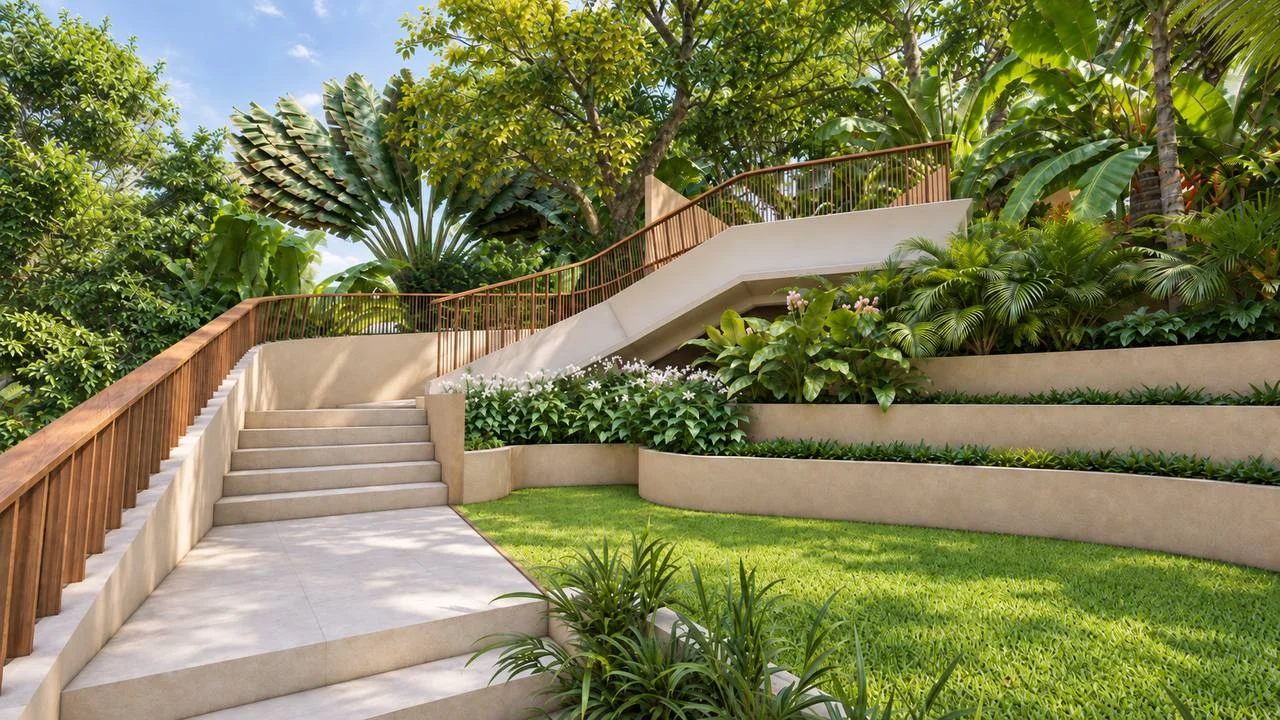 Landscaped terraces
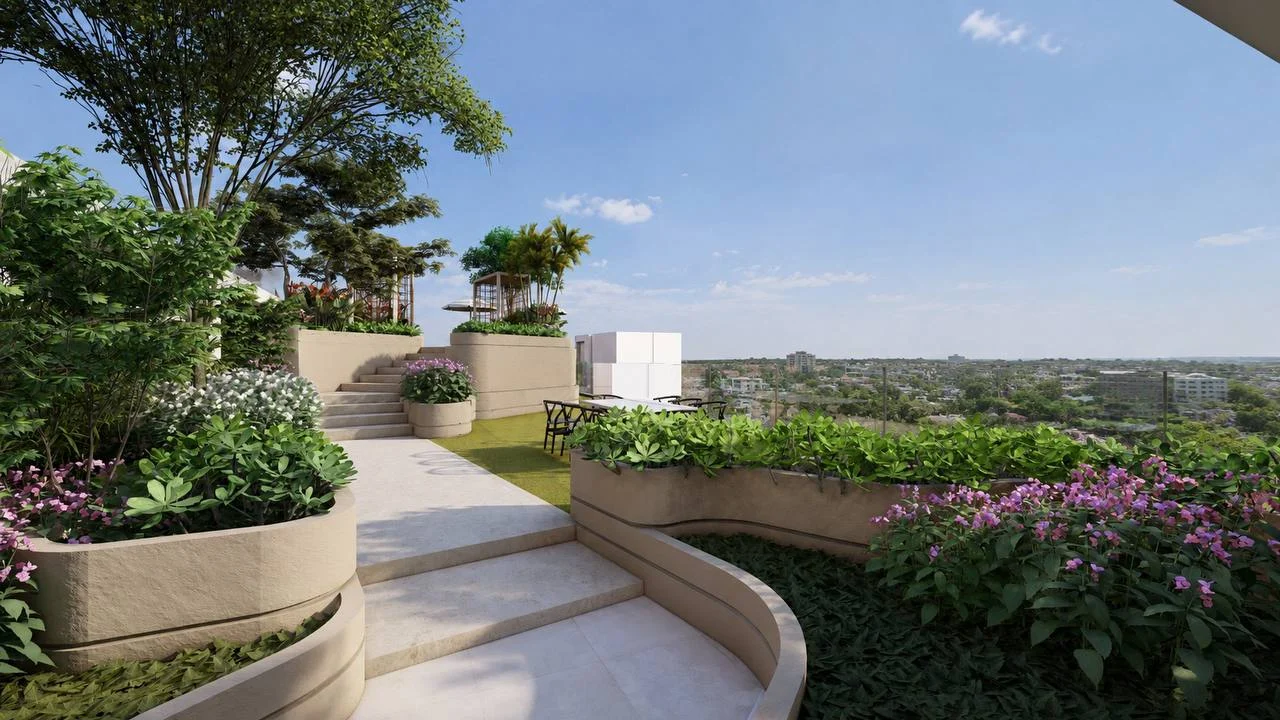 Landscaped leisure space
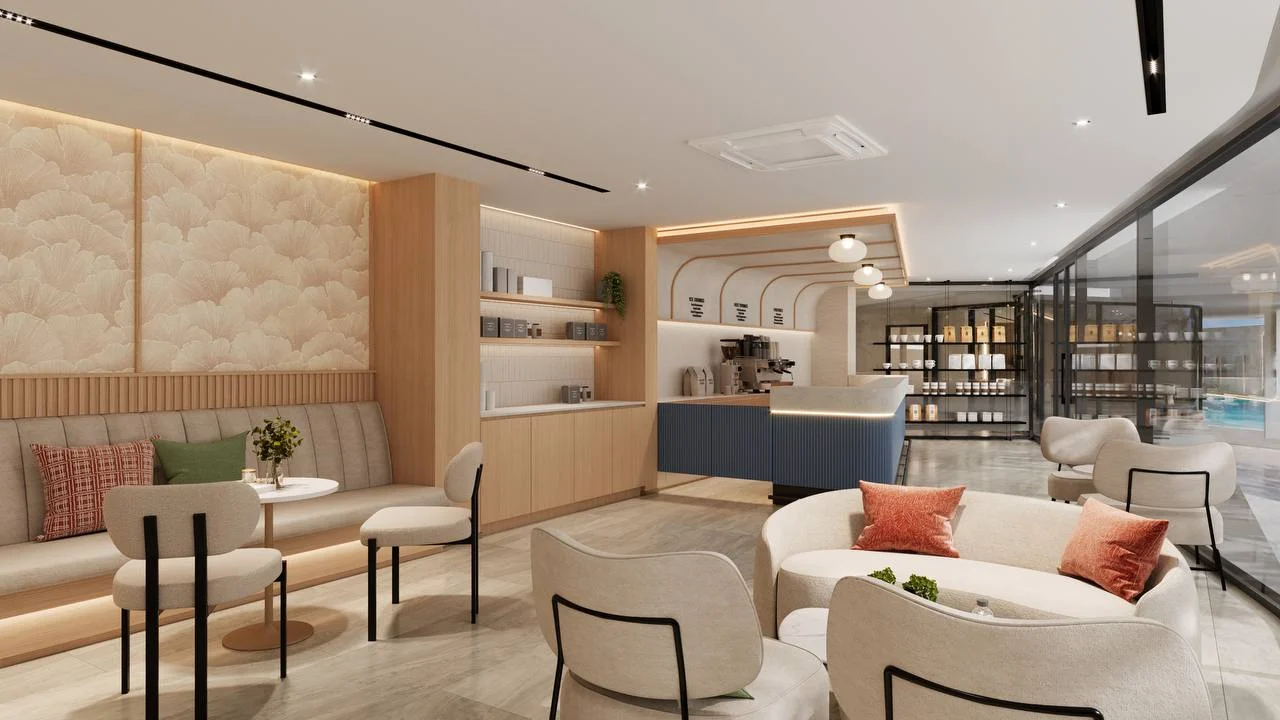 Café and social space
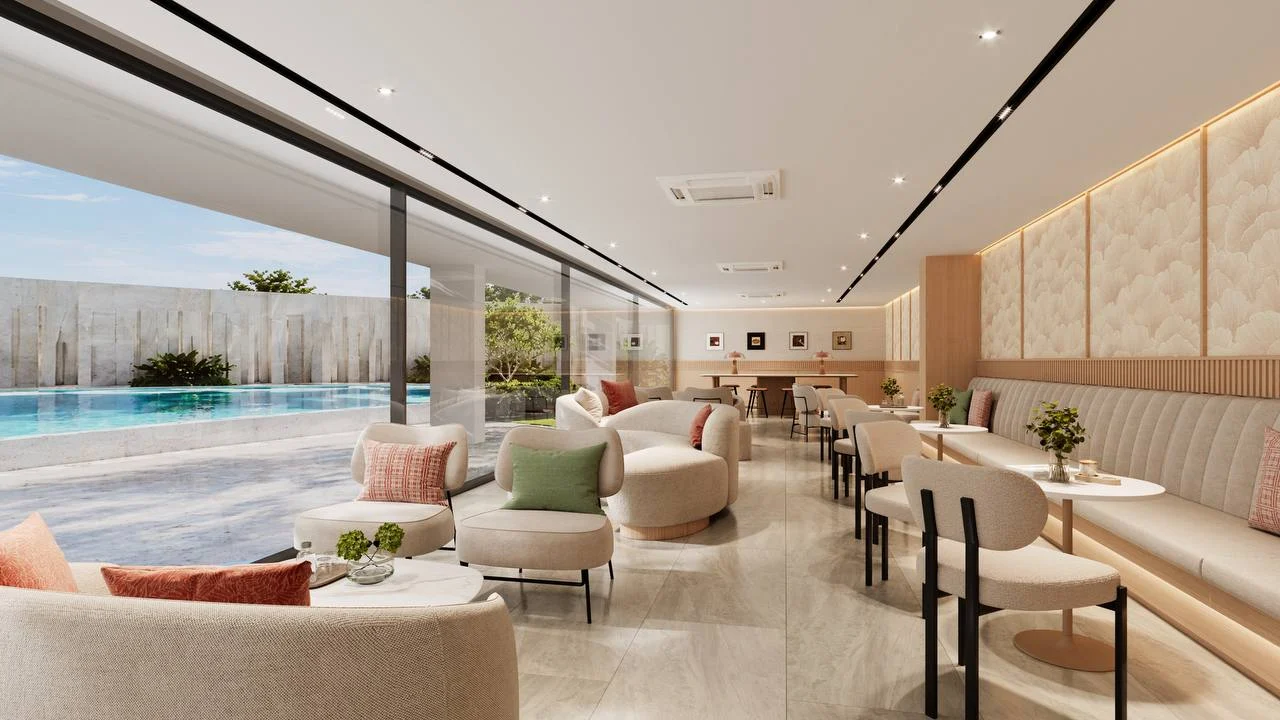 Poolside loungeCoworking and shared loungeFitness centre
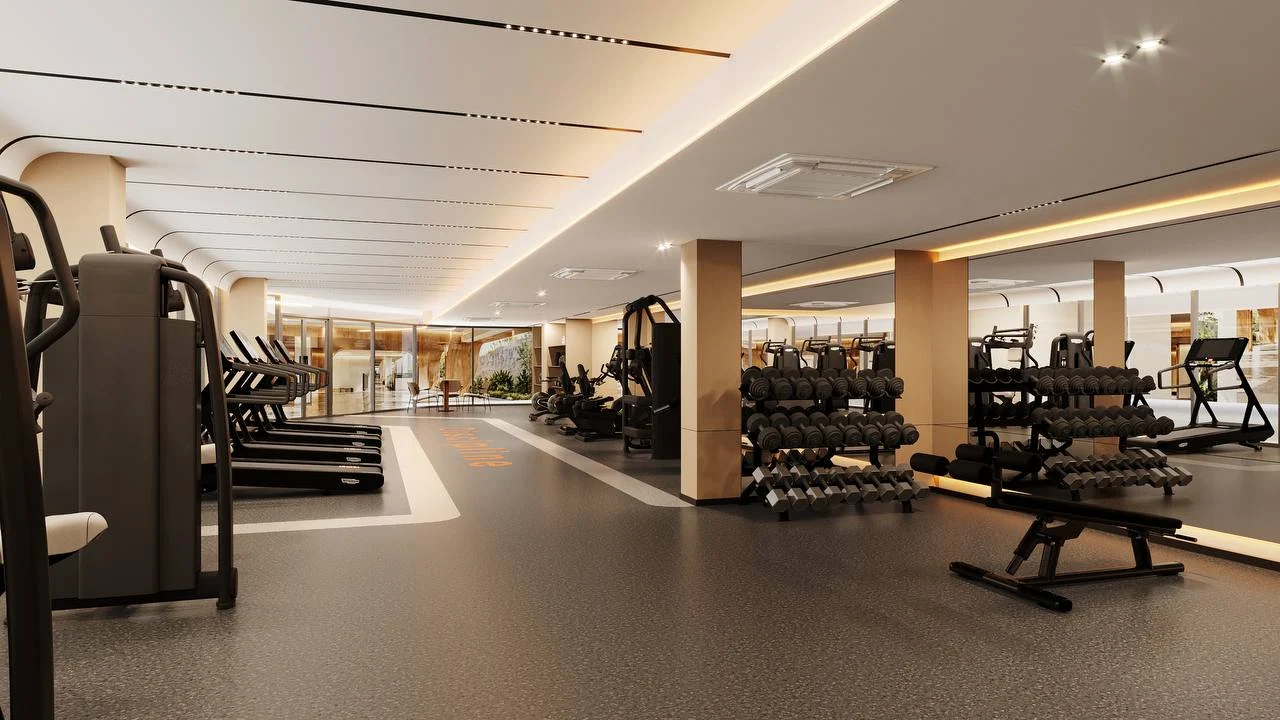 Gym equipment
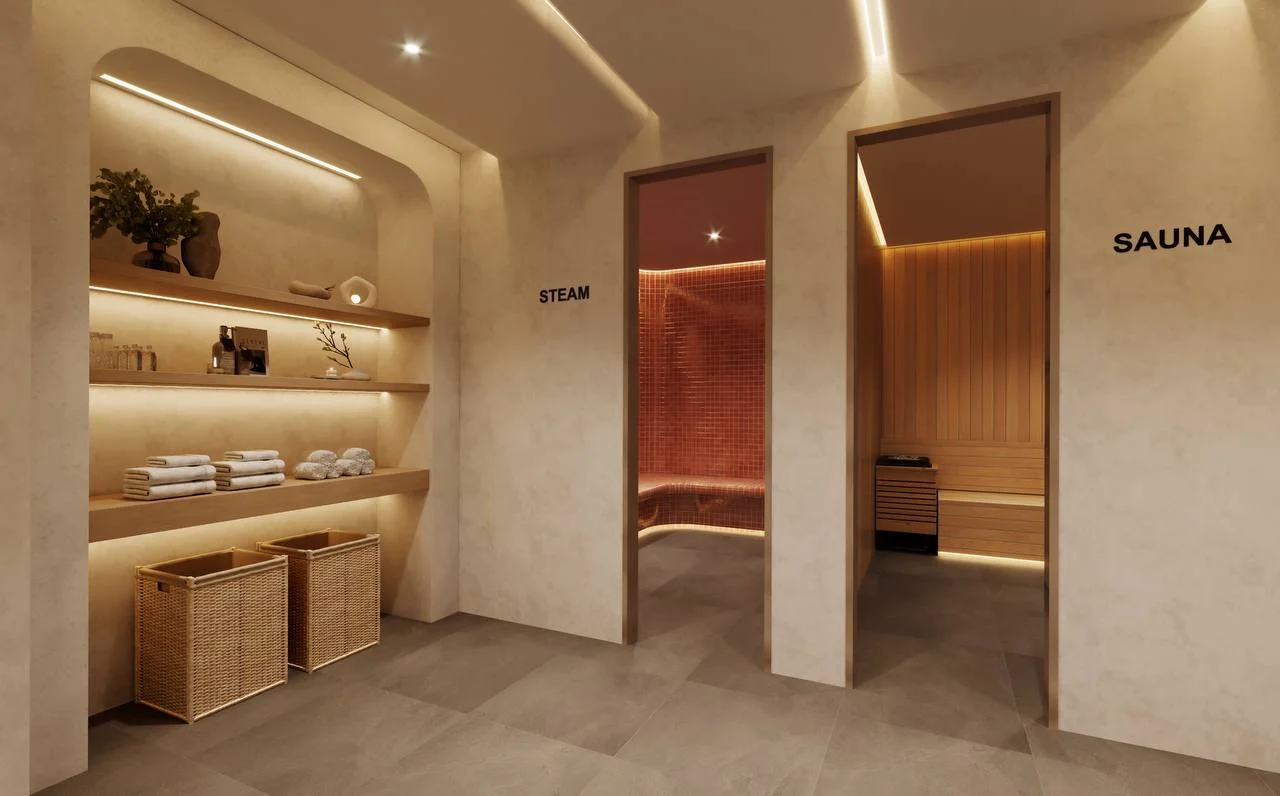 Sauna and steam room
 Wellness loungeResidents’ cinema
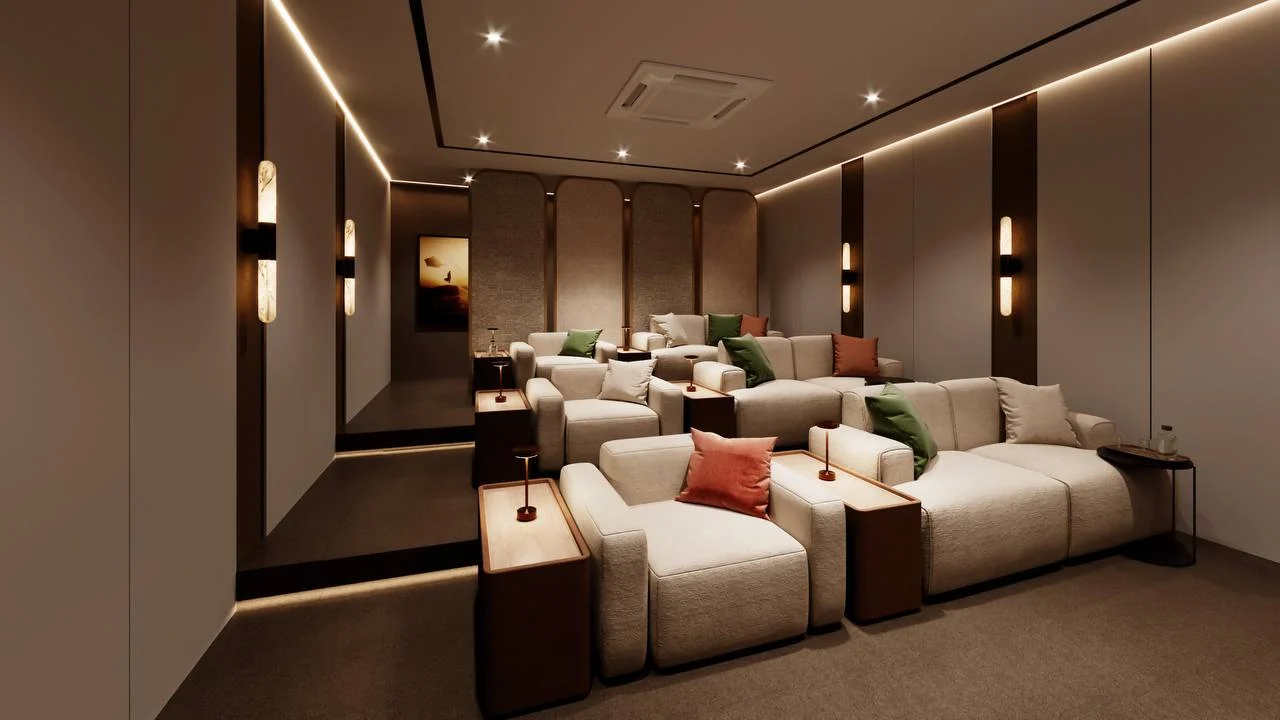 Private cinema room
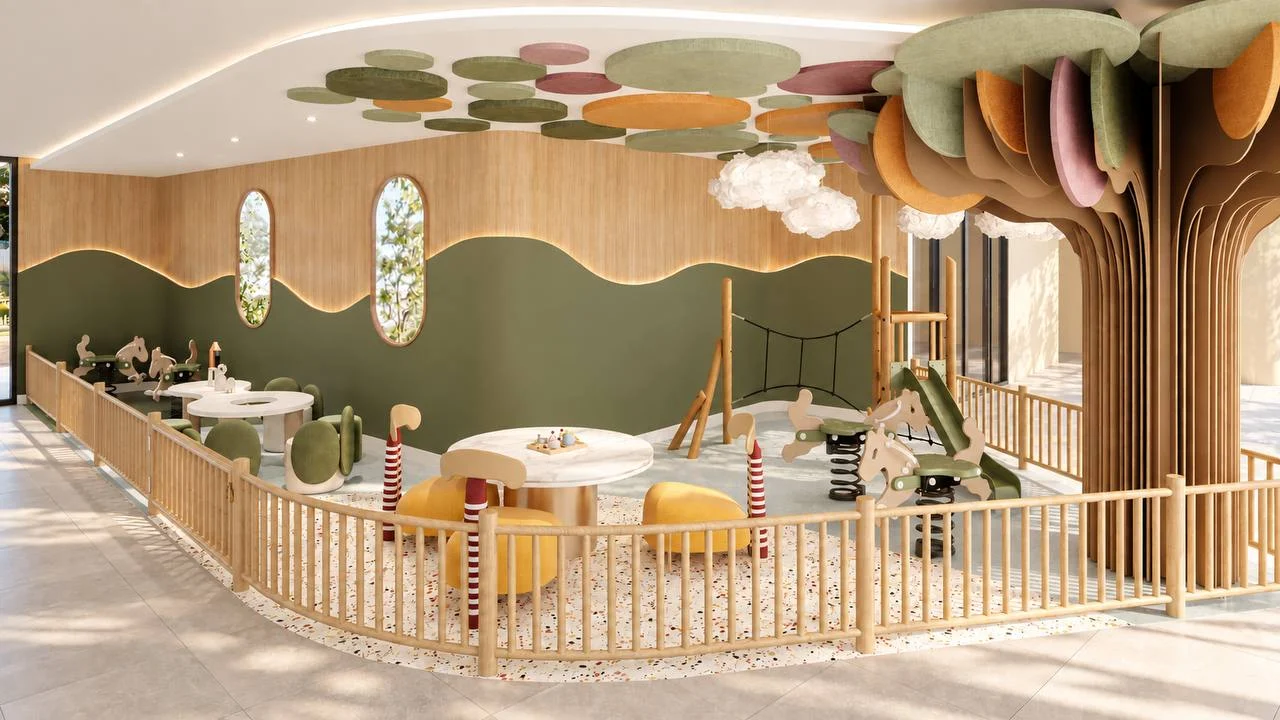 Children’s play area
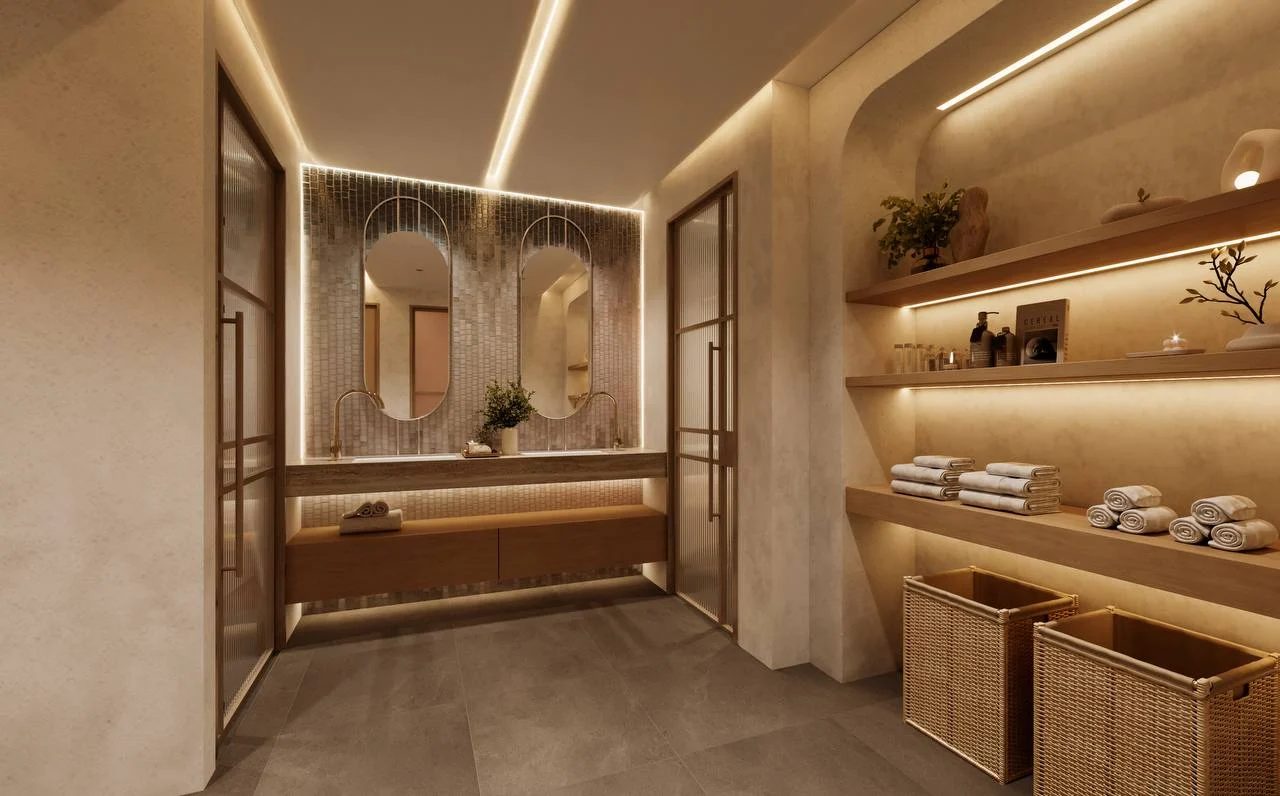
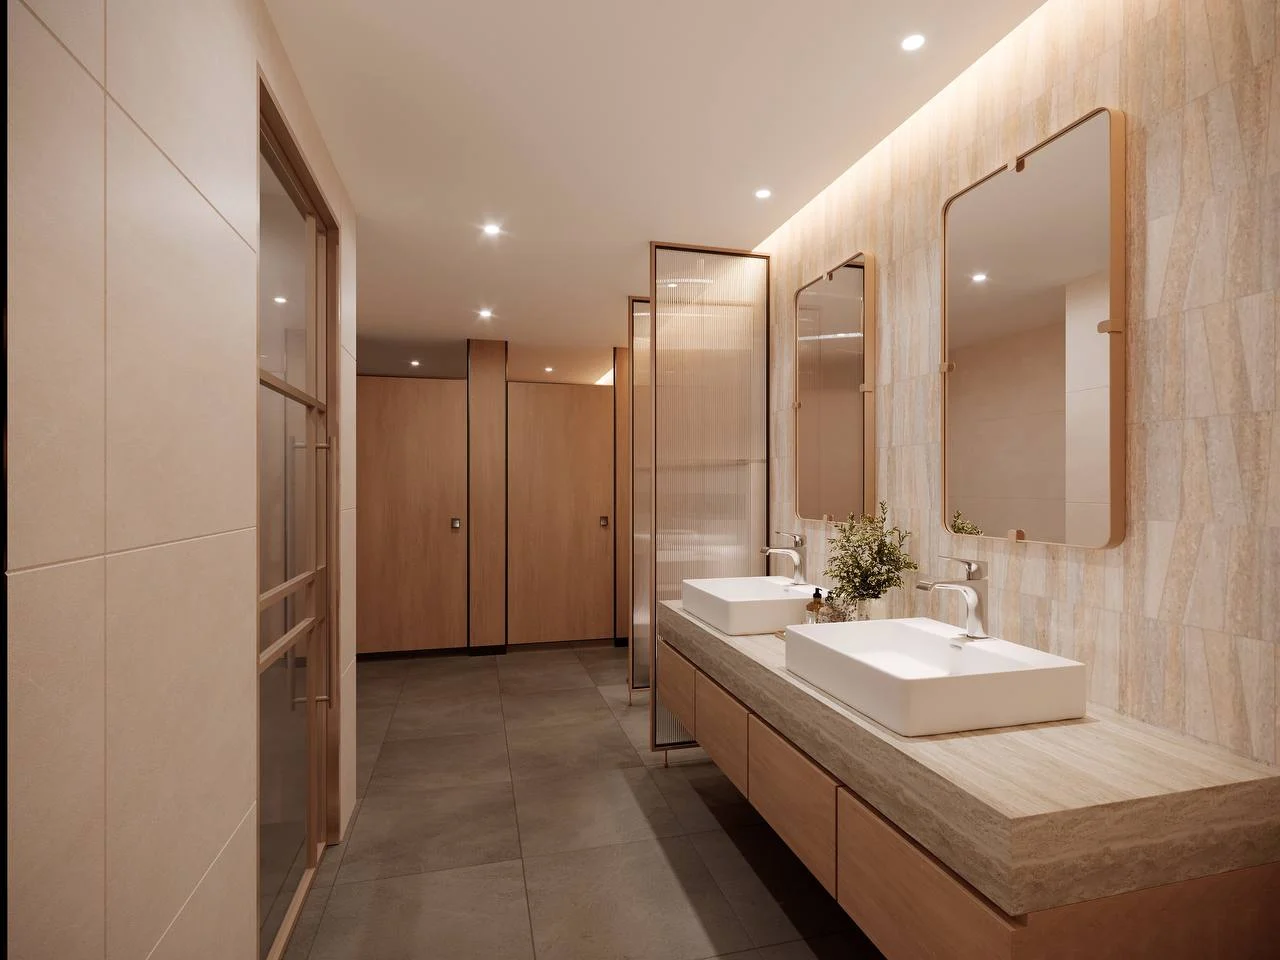 Shared washrooms
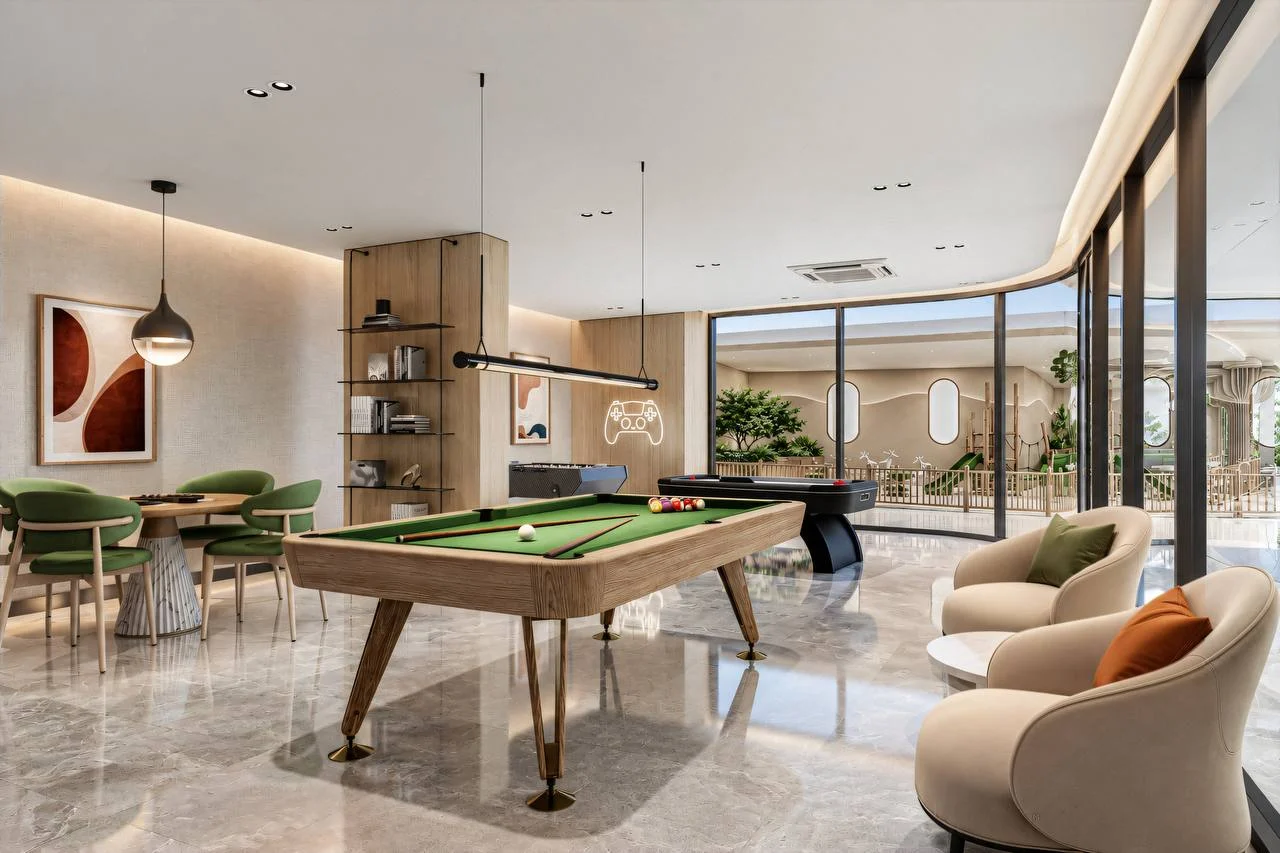 Games room
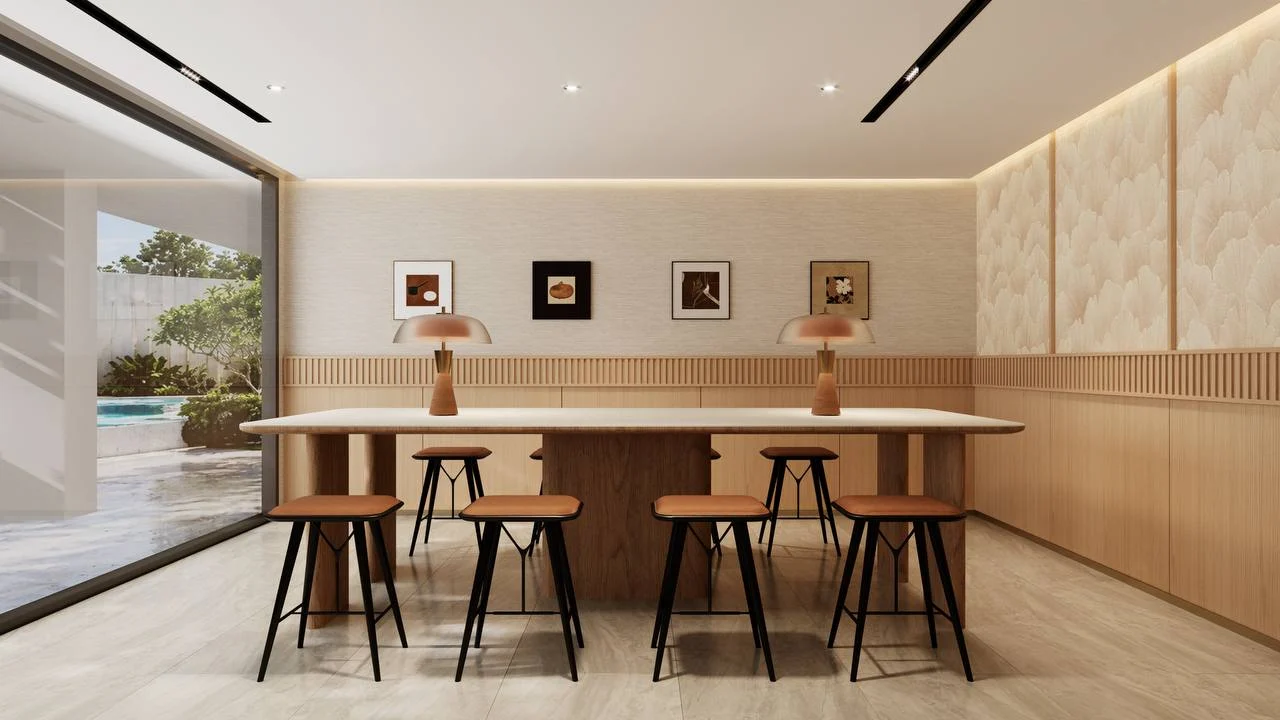 Meeting room
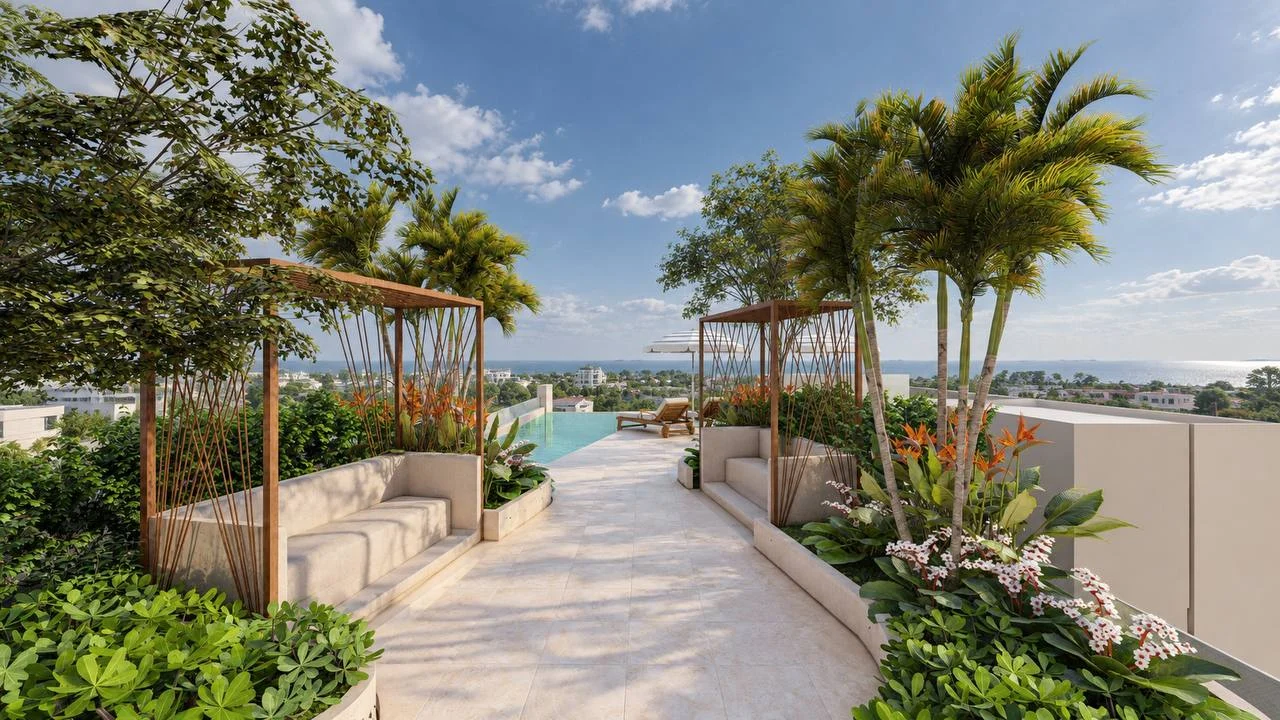 Rooftop terraceRooftop poolLiving room interior concept
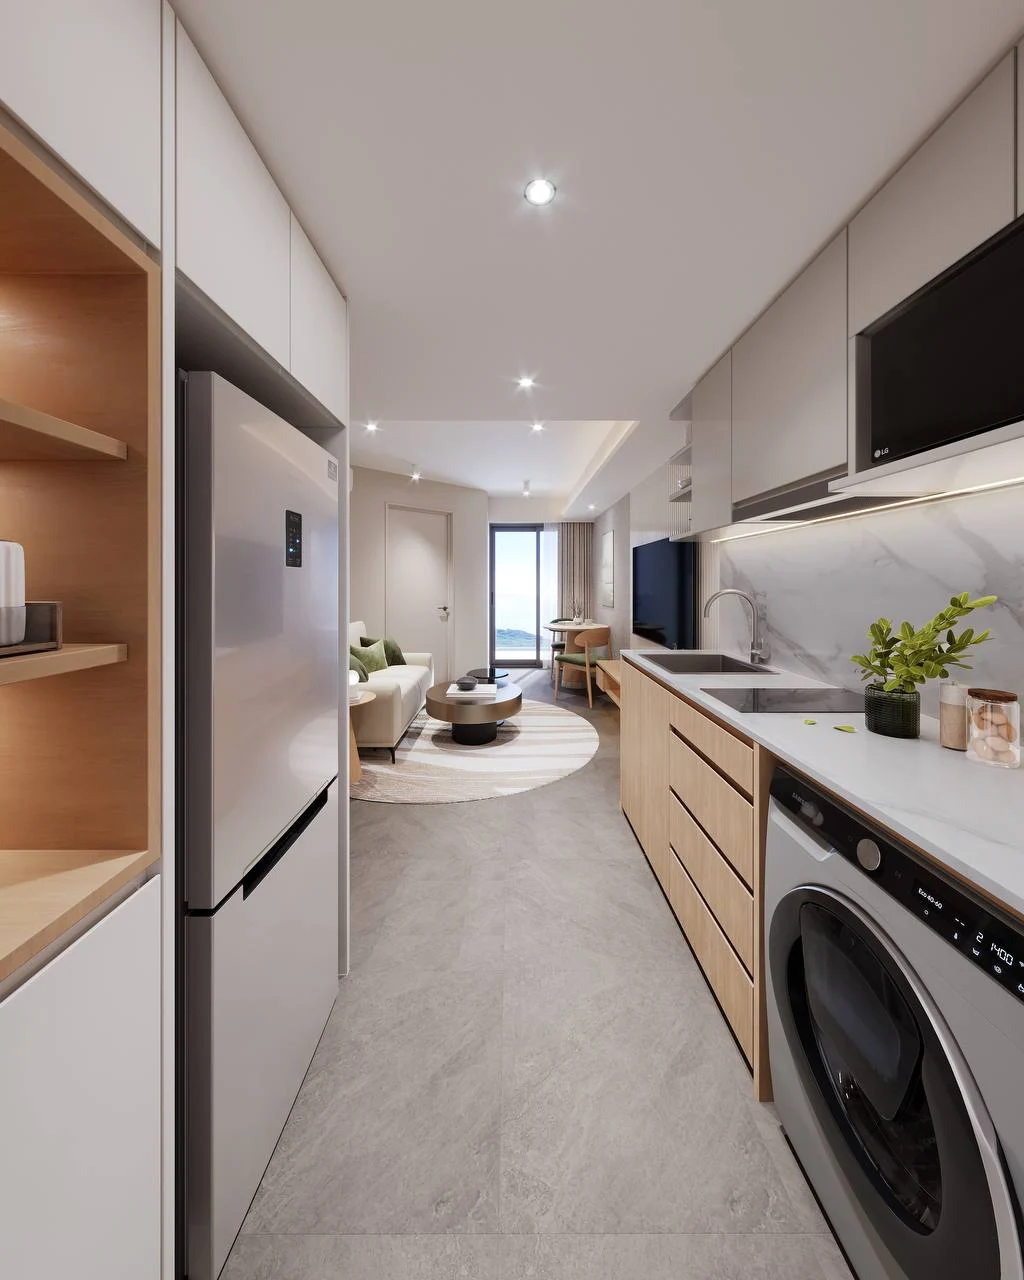 Living room and kitchen concept
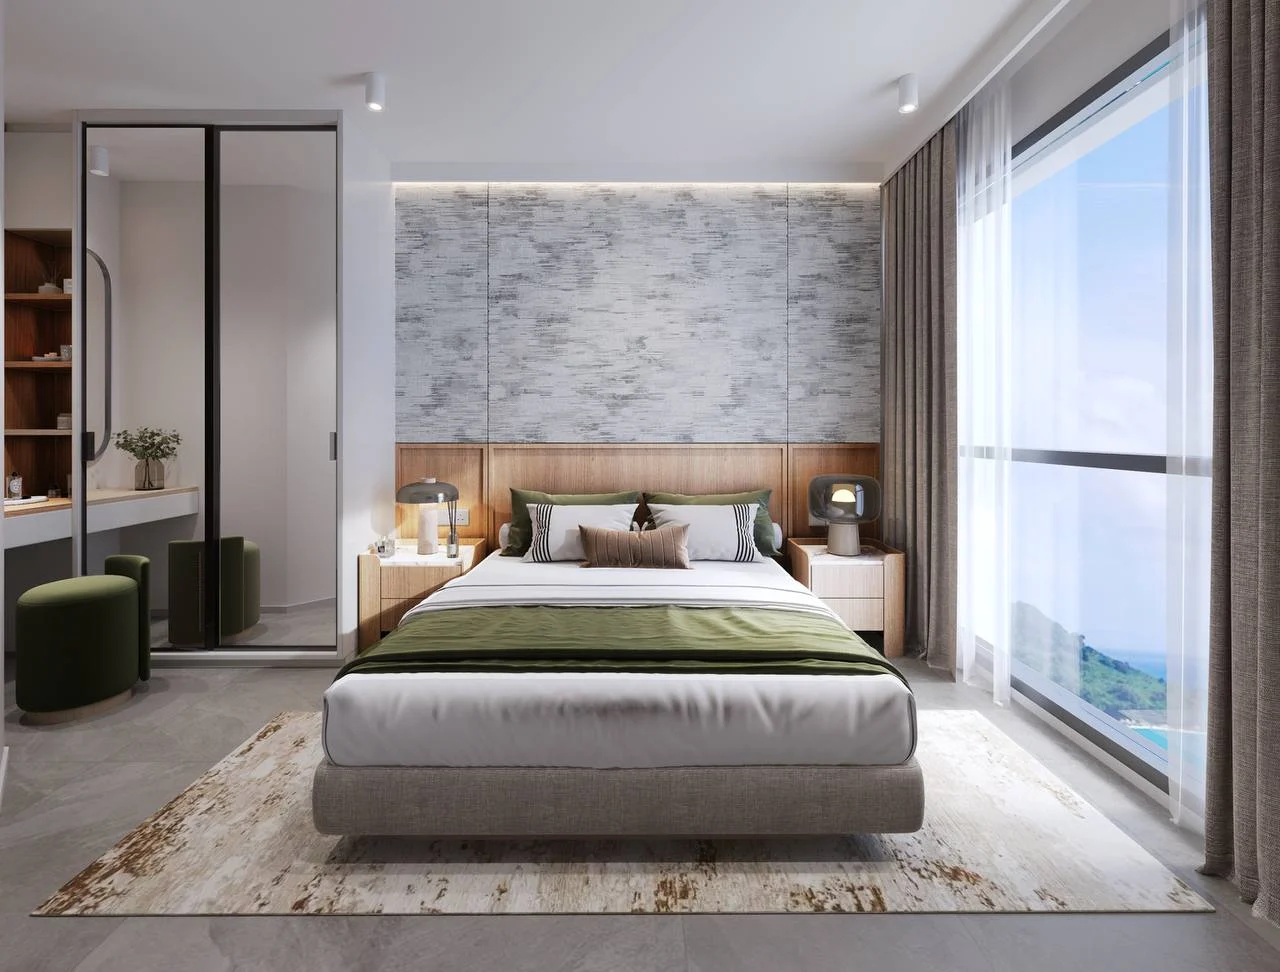 Bedroom interior concept
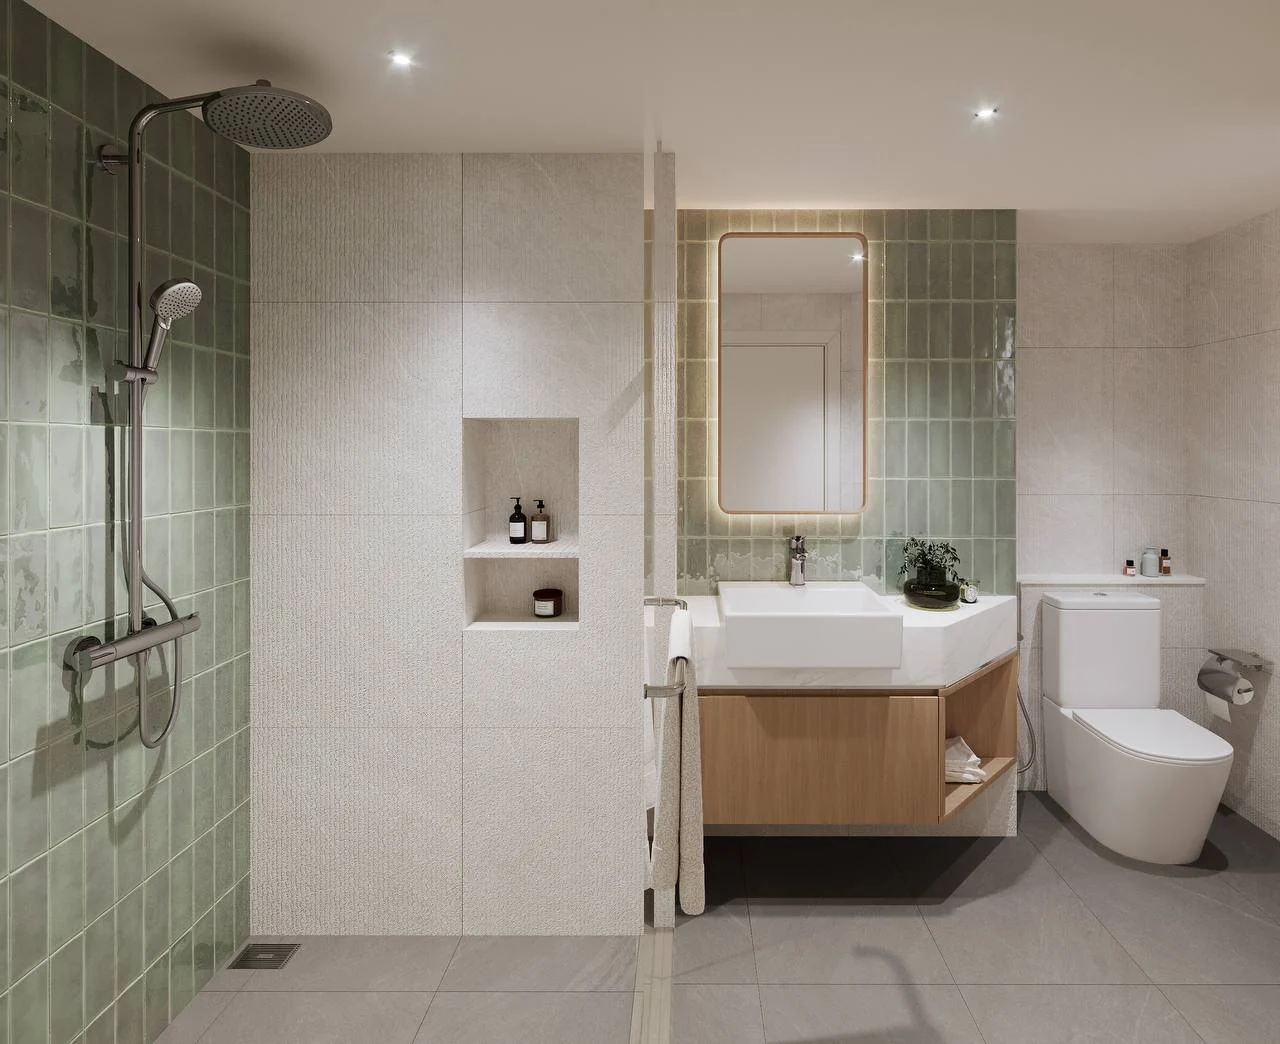 Bathroom interior concept
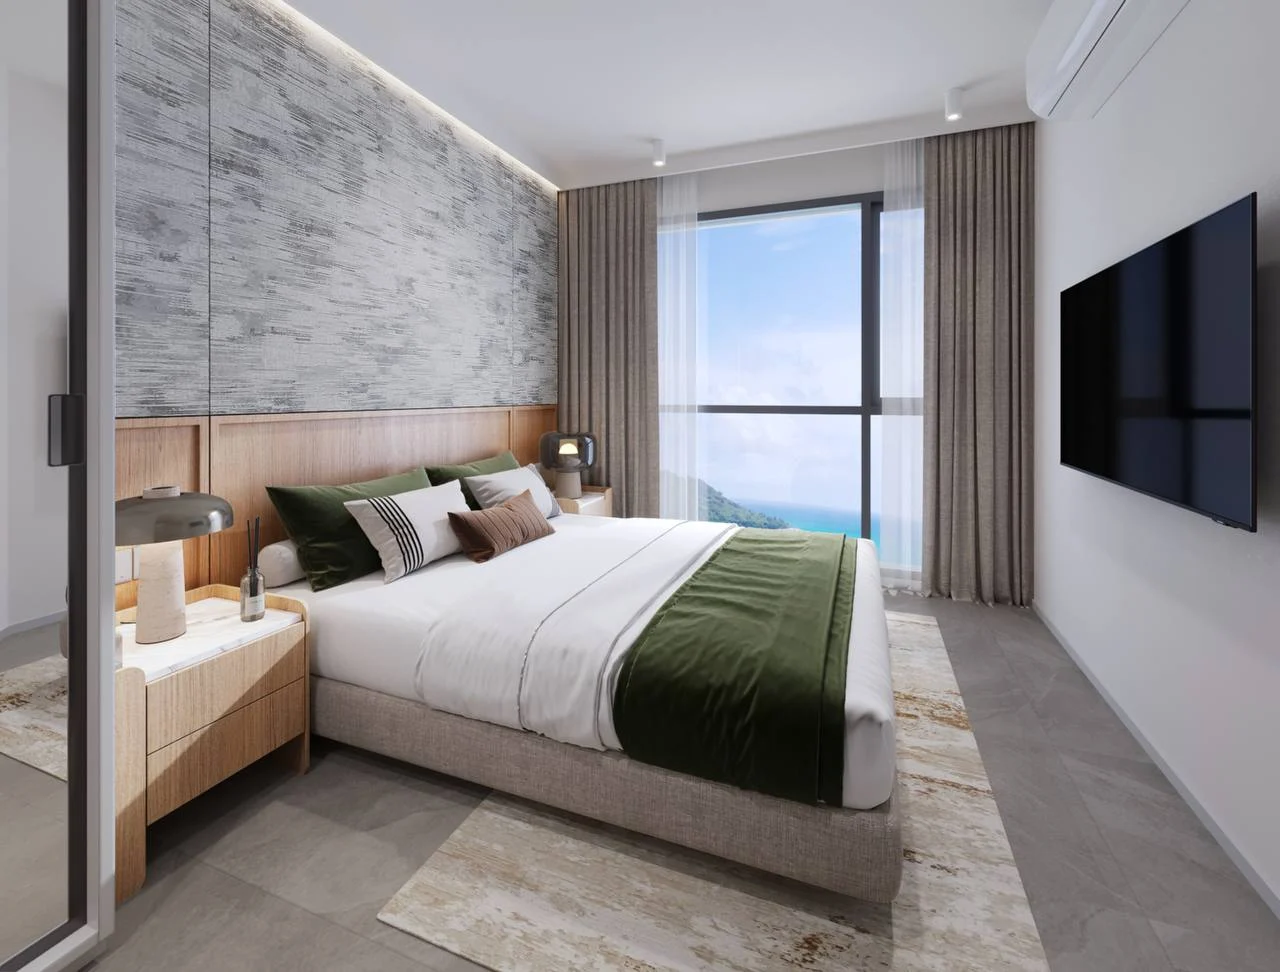 Bedroom and full-height window
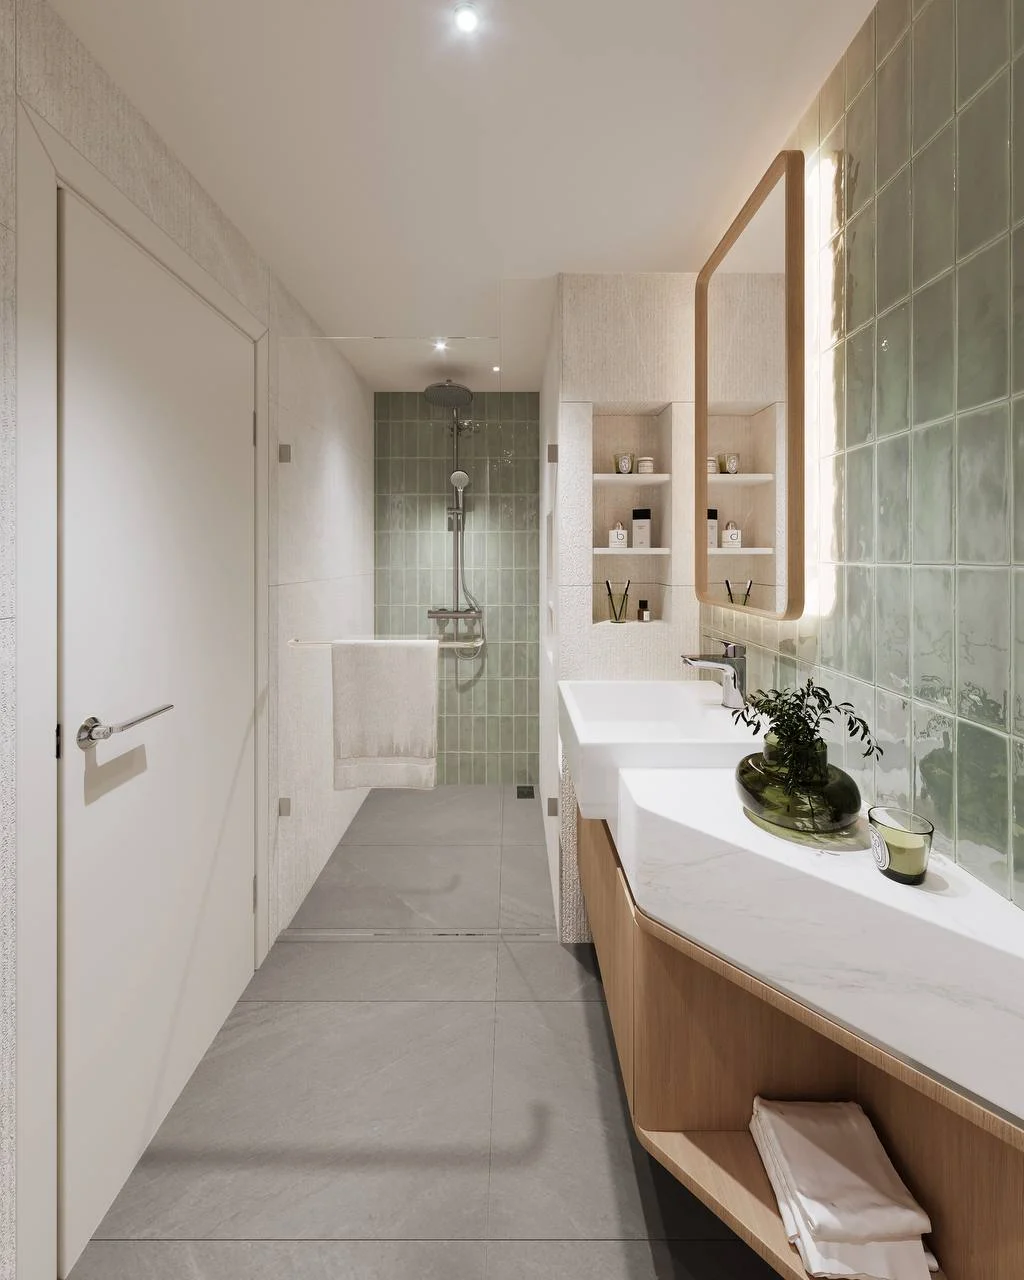 Apartment bathroom concept
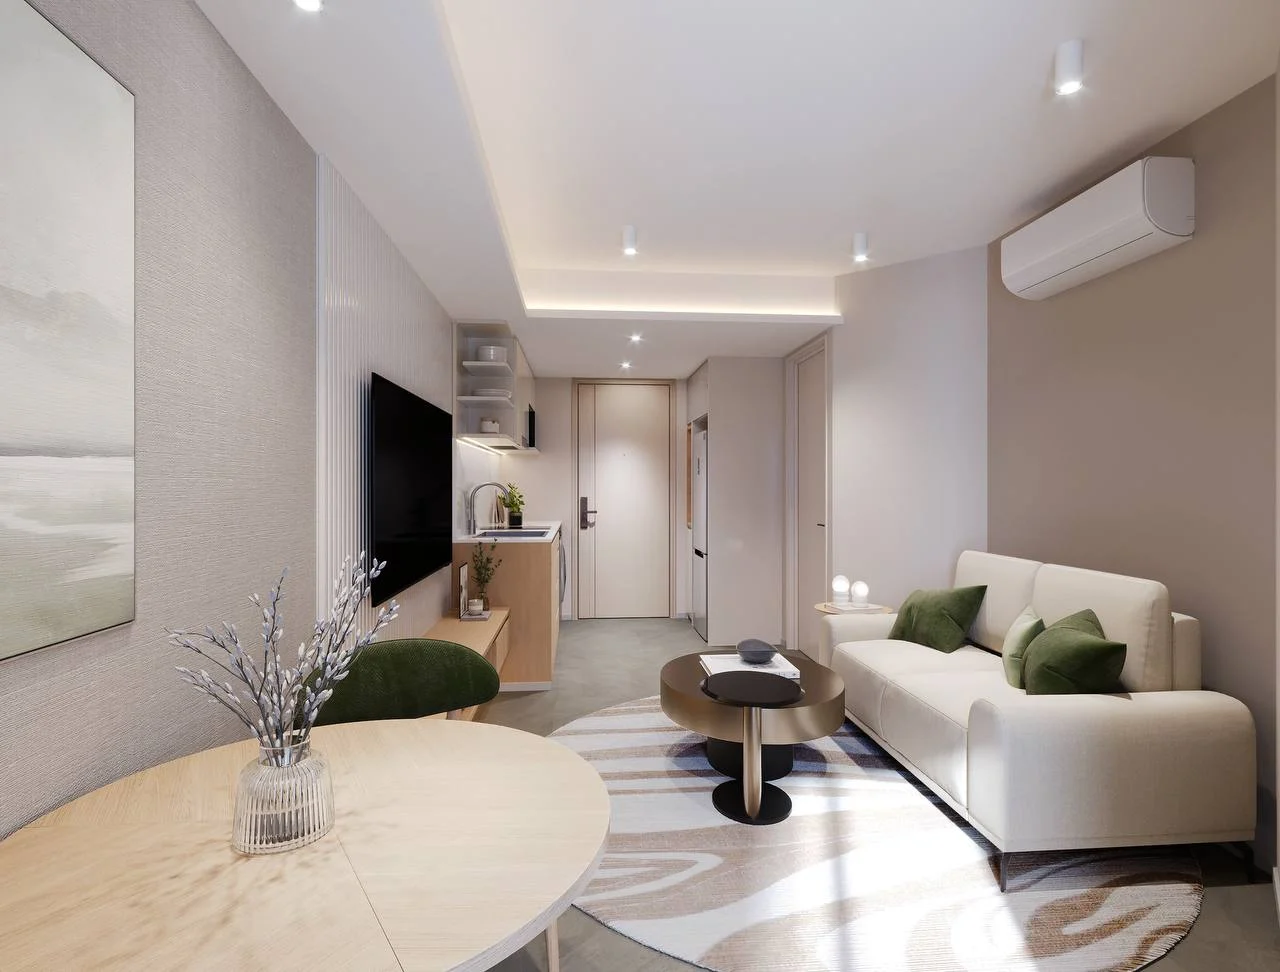 Apartment lounge concept
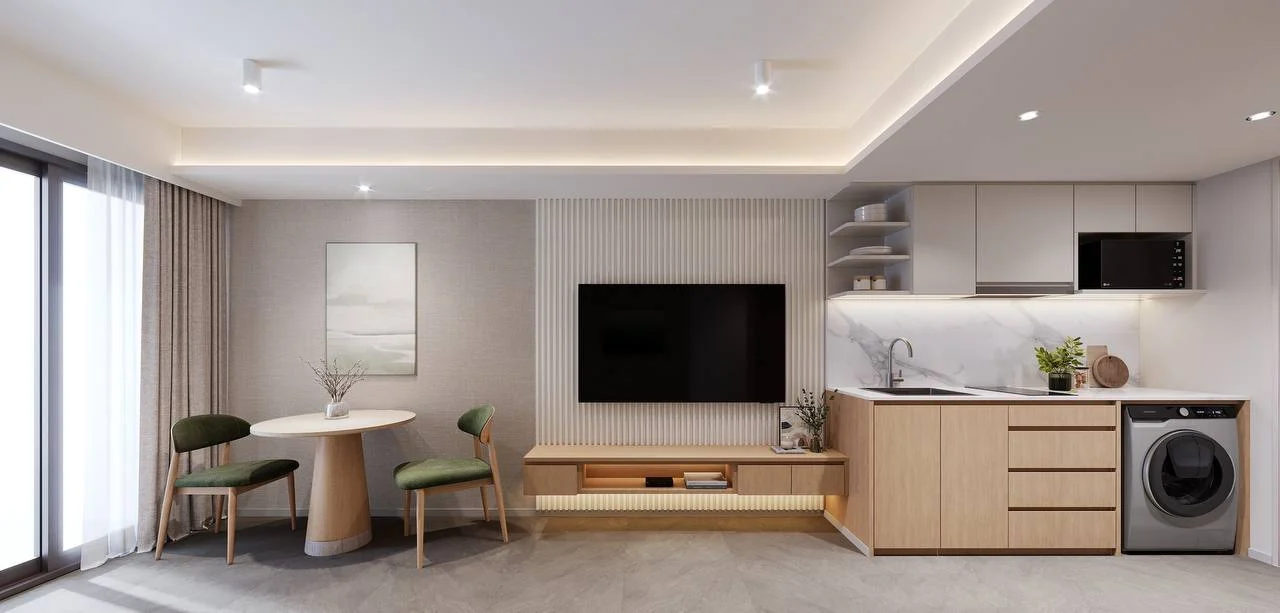 Kitchen and living space
All images are renderings, not photographs of a completed development. Finishes, furniture, surroundings and views may change.
06 / Karon, Phuket
Phuket’s west coast. Karon and Kata beaches, restaurants, shops, markets and viewpoints form the neighbourhood around your future home.
Approximate distances from the brochure. They do not imply a walking route or guaranteed travel time.
07 / Purchase terms
Announced terms and dates from the supplied materials. Confirm the current agreement, inclusions and full calculation before reserving.
The percentage stages total 100%. The deposit is shown separately; confirm how it is credited and refunded in the agreement.
Rates are from the supplied project terms. Confirm applicable charges and the final amount for the selected unit and agreement.
08 / Questions & answers
In Karon on Phuket’s west coast. The brochure lists Karon Beach at 1.7 km; the supplied project point is shown on the map. Distances are approximate and depend on the route.
Studios of 26–28 m², one-bedroom apartments of 33–35 m², one-bedroom Plus homes of 39–46 m² and two-bedroom homes of 51–52 m². There are 16 announced types A–P. Specific unit availability must be confirmed.
The announced construction start is Q3 2027, with planned completion in Q4 2029. These are planned dates; the final contractual commitments must be checked in the agreement.
The supplied project materials state that the EIA documents were submitted on 22 September 2026. Approval is still pending. The first 35% payment is scheduled only after EIA approval. Request current originals and contract terms before committing.
The deposit is THB 200,000. The main stages are 35% after EIA approval, then 15% each at construction commencement, foundation completion, structural completion and tiling completion, followed by 5% at key handover. Deposit credit and refund terms must be checked in the agreement.
The supplied terms specify maintenance at THB 65/m² per year. The sinking fund is THB 700/m², the stated ownership transfer charge is 1%, water and electricity meters are THB 20,000, and the Freehold supplement is THB 12,000/m². Confirm the complete calculation and applicability of charges before purchase.
The announcement describes sea views from the sixth floor. Views depend on the building, orientation, particular unit and future surroundings. Renderings do not guarantee a specific view.
The interactive floor plans show 29 residences from the lists supplied on 20 October 2026: 9 standard listings and 20 special offers. Each residence shows its price. Select a building, floor and residence to see its price and send a request. A manager confirms final availability, price and reservation.
Your Vibe Downtown
Request current prices, an exact layout and a calculation for your preferred residence. Leave your phone number and we will get in touch.
Just your phone number. No email required.